
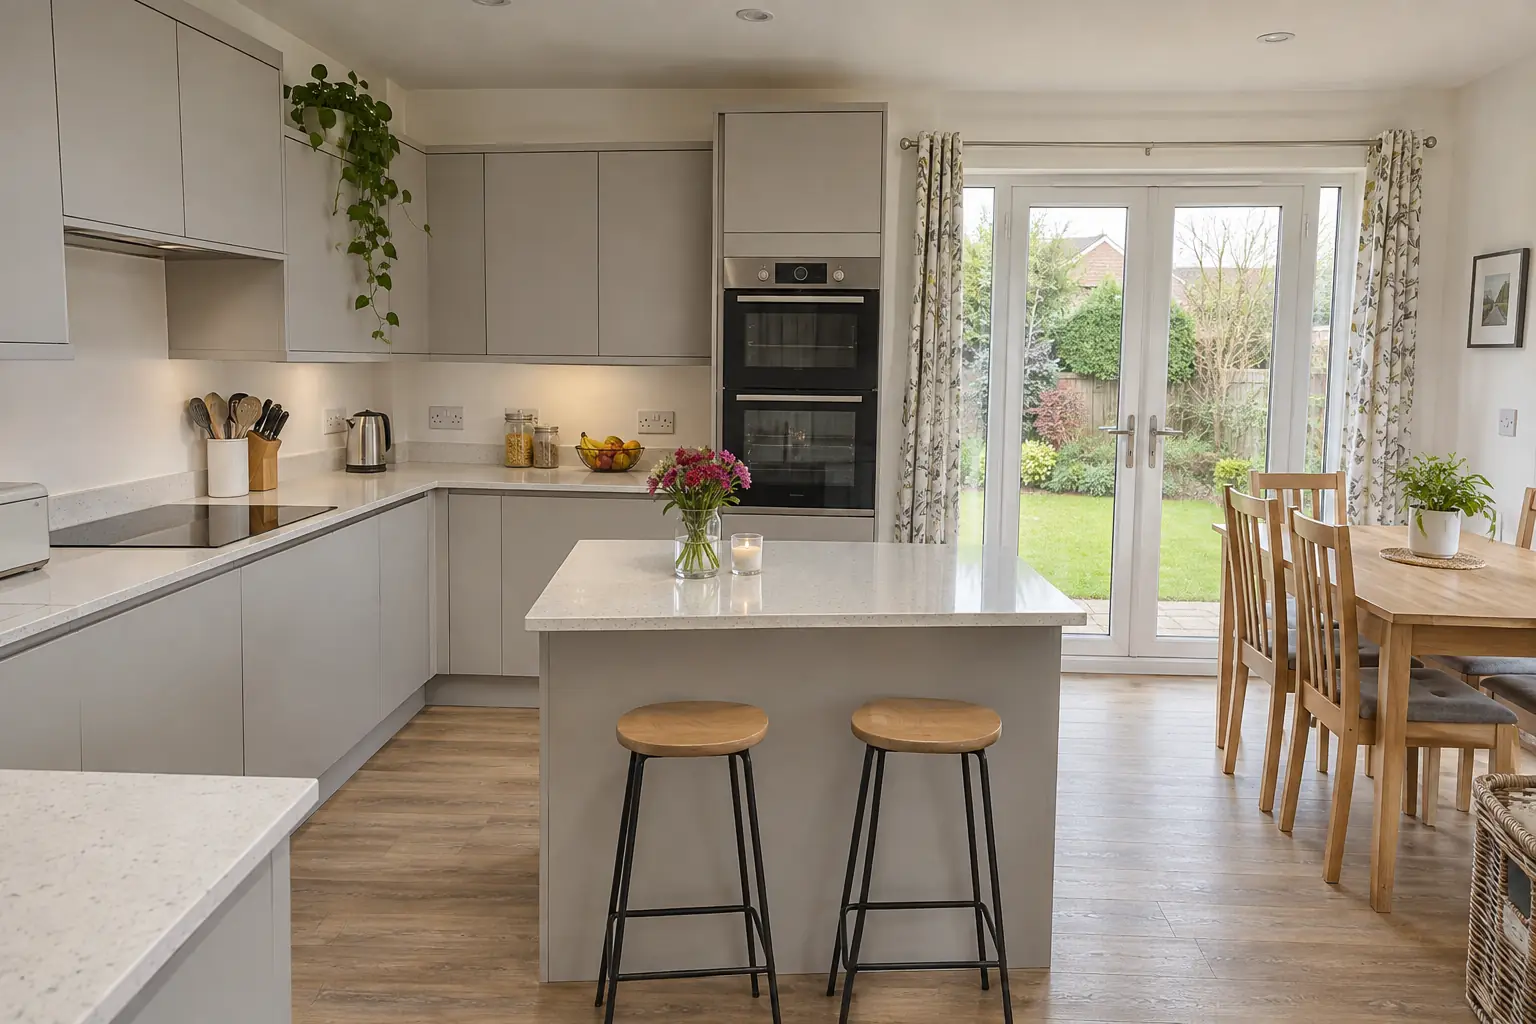
Kitchen Layout Ideas: Galley, L-Shaped, U-Shaped and Island
Kitchen layout ideas: galley, single wall, L-shaped, U-shaped, island and peninsula, with the space each needs and which Glasgow homes suit them.
To measure a kitchen for new units, measure every wall at three heights, check whether the corners are square, and mark the position of every window, door, pipe, socket and boiler on a simple plan. Record everything in millimetres and use the smallest wall measurement. It takes about an hour, and it's the step that decides whether your new kitchen fits first time.
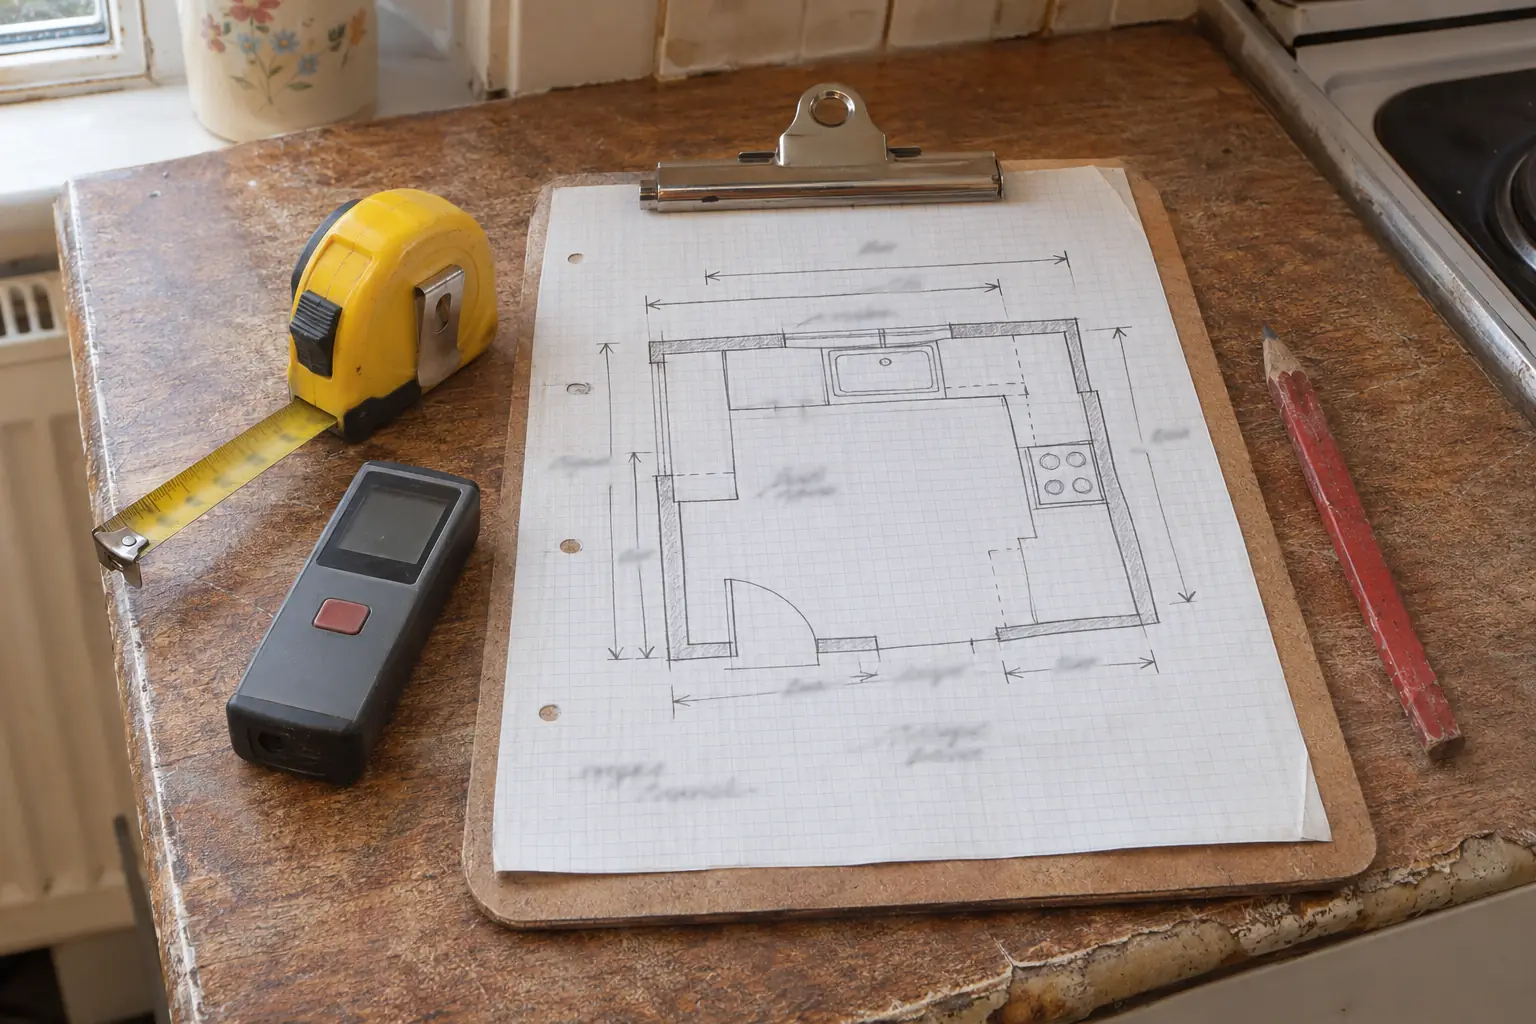
You need a few simple tools and some squared paper. A laser measure is quicker on long walls, but a good tape measure is fine if you take your time.
Measure each wall from corner to corner at three heights, and use the smallest figure on your plan. Old walls are rarely straight, so a wall can be several millimetres shorter at worktop height than at the floor.
Use the 3-4-5 method, which checks whether a corner is a true right angle. It matters because a corner that isn't square leaves a tapering gap behind the worktop.
If the diagonal is more or less than it should be, note it on your plan. A fitter can scribe worktops and end panels to the real shape of the wall, but only if they know about it before the worktops are ordered.
The wall lengths are only half the job. Every fixed item in the room affects where units can go, so record each one as a distance from the nearest corner.
| What to record | What to measure | Why it matters |
|---|---|---|
| Windows | Width, distance from the corner, sill height from the floor | Worktops, taps and wall units must clear the sill and the frame |
| Doors | Width, distance from the corner, which way they open | Units and appliance doors must not clash with the door swing |
| Ceiling | Height in two or three places | Decides wall unit and tall unit heights |
| Boiler | Position, size and clearances | It may need boxing in, or a unit designed around it |
| Gas meter | Position, often in a cupboard in older flats | It must stay accessible |
| Pipes and waste | Where water pipes and the sink waste come through | Decides where the sink and dishwasher can go |
| Sockets and switches | Height and position | Decides whether an electrician is needed |
| Radiators | Width, height and pipe positions | Units can't go in front without moving it |
| Boxing and bulkheads | Size and position | Wall units may need to be shallower or shorter |
| Floor | Whether it slopes, using a spirit level | Affects how much each unit needs levelling |
Photograph each item next to your tape measure. The photos help your fitter or designer as much as the numbers do.
Draw the room from above, as if you were looking down from the ceiling. It doesn't need to be to scale; the measurements are what matter.
Most standard UK built-in appliances are designed for 600mm-wide spaces, with slimline dishwashers at 450mm. But always check the installation instructions for the exact models you've chosen, because housing sizes, ventilation gaps and door hinges vary.
| Appliance | Typical space | What to check in the instructions |
|---|---|---|
| Integrated dishwasher | 600mm, or 450mm for slimline | Height under the worktop and the door's hinge type |
| Built-in oven | 600mm-wide housing | Housing height and ventilation gaps |
| Hob | Fits a cut-out in a 600mm or wider base unit | Exact cut-out size and clearance to walls |
| Integrated fridge-freezer | Tall housing, usually 600mm wide | Exact niche height and door hinge type |
| Cooker hood | Matches the hob width or wider | Height above the hob and where it vents |
Most measuring mistakes are small, but they cause missing parts and delays on fitting day. These come up again and again:
If you're buying rigid, ready-built units, measure the route into the room as well as the room itself. DIY Kitchens' own advice is to check doorways are wide enough for tall and corner units. In a Glasgow tenement, that means measuring:
Compare these with the size of your tallest and widest units, allowing for their packaging. If anything is close, choose a smaller unit size or flat-pack for that part of the kitchen. Our guide to flat-pack vs rigid kitchen units explains the trade-offs.
Measure yourself to plan and get prices, but have your fitter check the measurements before you order anything. We measure every room at a free home survey, then check your retailer's plan against our own figures and flag anything that won't fit or is missing. It's part of our fit-only kitchen fitting service, and it's the cheapest insurance against a wrong order.
Send us your measurements or your retailer's plan, and we'll check it at a free home survey and give you a fixed fitting price.
Measure each wall corner to corner at three heights, use the smallest figure, and check the corners are square with the 3-4-5 method. Then mark every window, door, pipe, socket, radiator and the boiler as distances from the nearest corner. Record everything in millimetres on a simple plan, and photograph each fixed item next to your tape measure. Have your fitter check it before you order.
Always millimetres. Kitchen units, worktops and appliances are all made and sold in millimetre sizes, and a few millimetres can decide whether a unit fits. Writing measurements in centimetres invites rounding, which is how a run of units ends up 8mm too long. If your tape shows both, read the millimetre scale every time. Your fitter and your retailer's planner will also work in millimetres, so it keeps everyone consistent.
With us, fitting a 12-unit kitchen costs £1,250 to £2,200, with no VAT added. If it's a flat-pack kitchen such as IKEA, assembly adds £25 a cabinet, or £300 for 12. Removing the old kitchen adds from £195, and any gas or electrical changes are priced at the survey. A typical 12-unit rigid kitchen takes 3 to 5 days. Book a free survey for an exact fixed price.
Kitchen worktops are usually around 900mm from the floor, though the exact height depends on the units, the legs or plinth and the worktop thickness. If you're tall or short, the height can often be adjusted a little. Check the height around appliances too, because integrated dishwashers need a specific space under the worktop. Your fitter sets the height when levelling the base units, so mention any preference at the survey.
Standard base units are usually around 560 to 600mm deep and sit under a 600mm-deep worktop, which is the most common size in the UK. Wall units are much shallower, usually around 300 to 350mm. Exact sizes vary by brand, so check the range you're buying, especially for tall housings and corner units. Check the depth of your appliances too, because some freestanding models need more space behind them.
Measure before, to plan and get prices, then have your fitter check again before you order. With the old kitchen still in place, measure above the worktop and at floor level beside the units, and photograph the pipes and sockets behind them if you can reach. The fitter's survey catches anything hidden behind the old units. That way nothing is ordered on guesswork.
Plan a filler where a run of units meets a wall, so doors and drawers can open fully past handles and the wall. The size depends on the range and the handles, and many retailers' planners add fillers for you. Your fitter cuts fillers and end panels to the exact shape of the wall, which is how uneven walls end up looking straight.
Yes. We measure every kitchen at a free home survey, including the walls at several heights, the corners, the services and, for rigid units, the route into your home. If you've already drawn a plan with a retailer, we check it against our measurements before you order, so missing parts and wrong sizes are caught early. The survey is free, with no obligation.
Checked 11 November 2026. Dimensions are typical ranges; always follow your chosen products' installation instructions.
Related: Flat-pack vs rigid kitchen units, Kitchen layout ideas and all our kitchen fitting guides.
Keep planning with these, or see every kitchen fitting guide.
Kitchen layout ideas: galley, single wall, L-shaped, U-shaped, island and peninsula, with the space each needs and which Glasgow homes suit them.
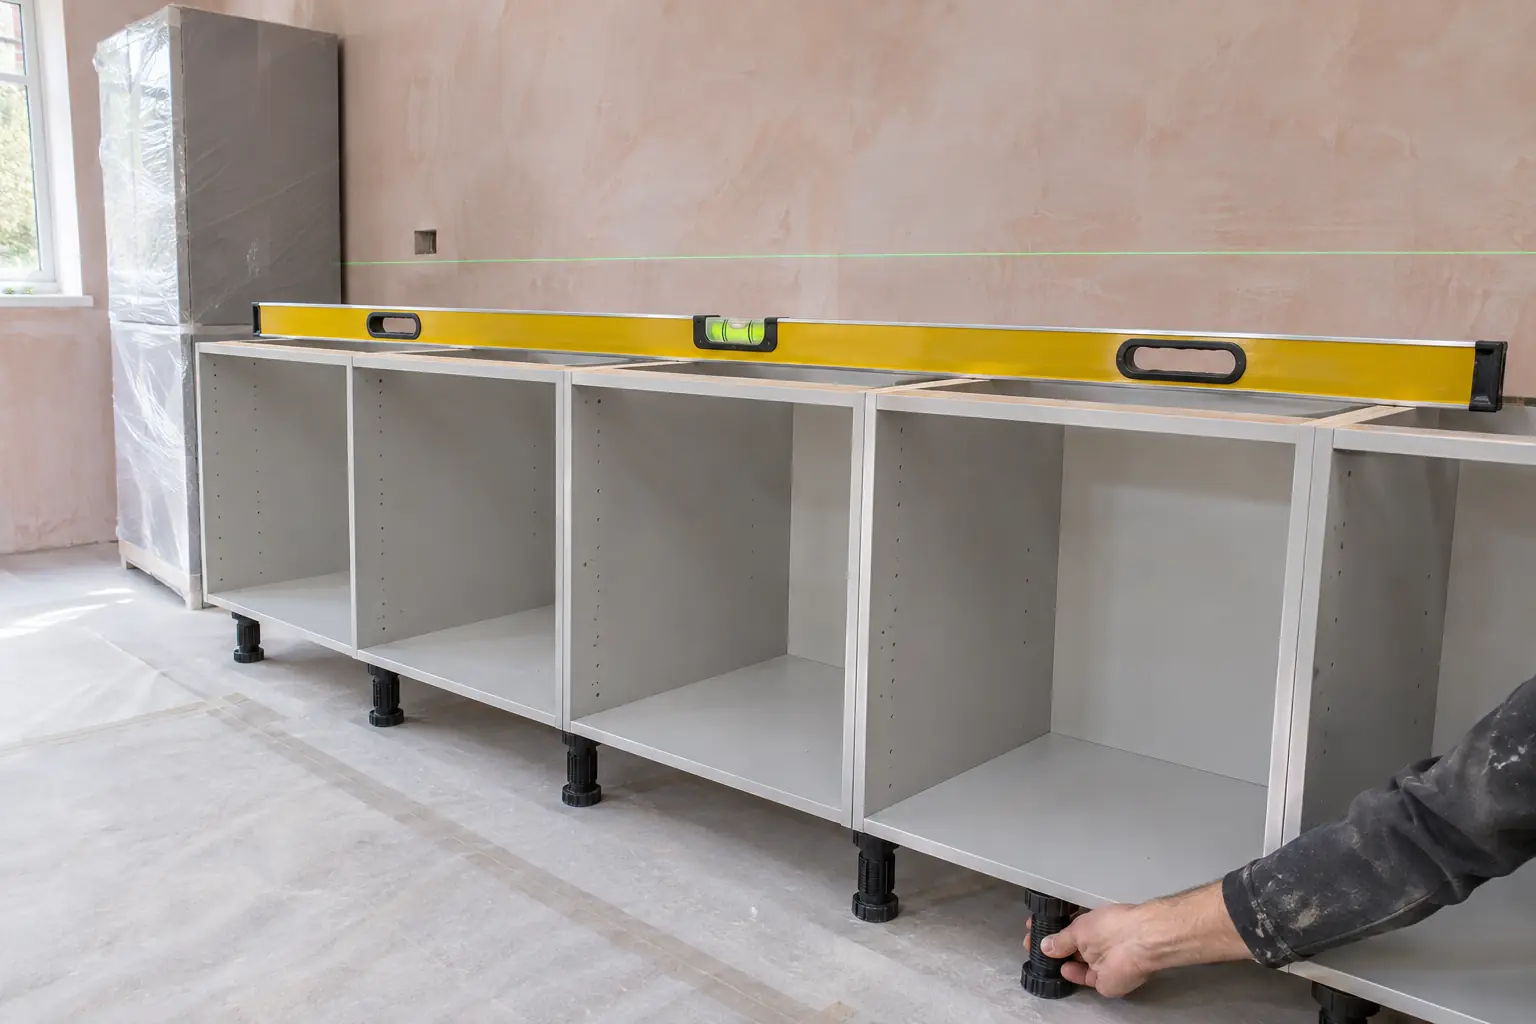
Flat-pack or rigid kitchen units? Compare strength, cost, fitting time and access up a Glasgow stair, plus which brands sell which. Assembly £25 a cabinet.
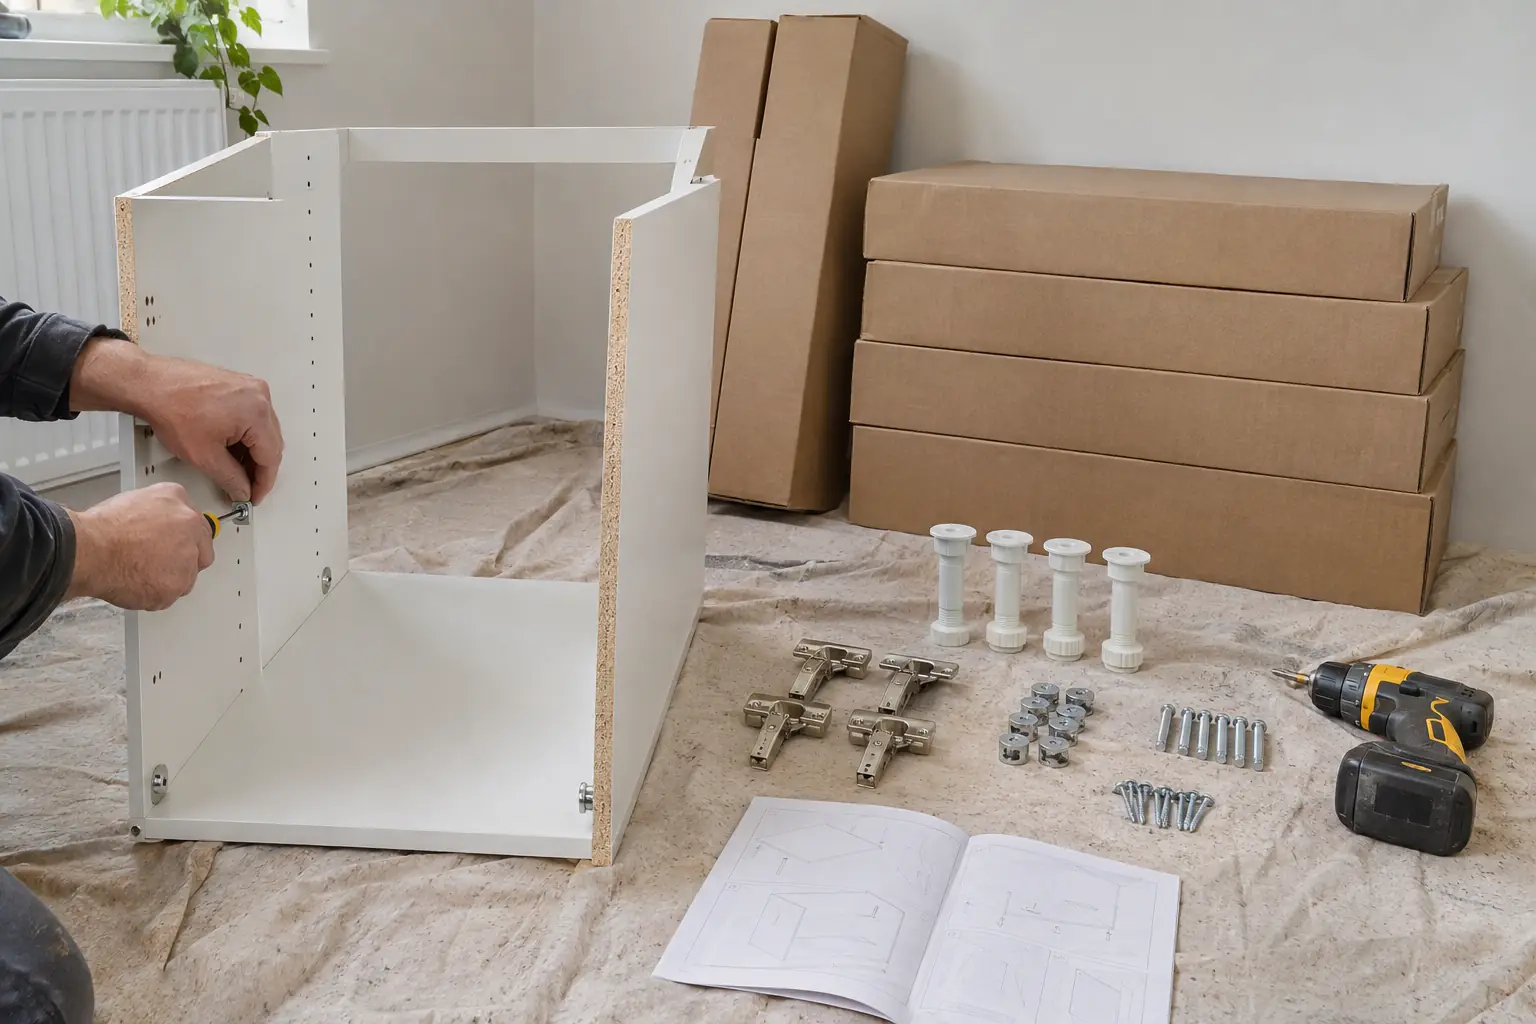
IKEA, Howdens or DIY Kitchens? A Glasgow kitchen fitter compares how you buy them, flat-pack vs rigid, guarantees, fitting time and fitting cost.