
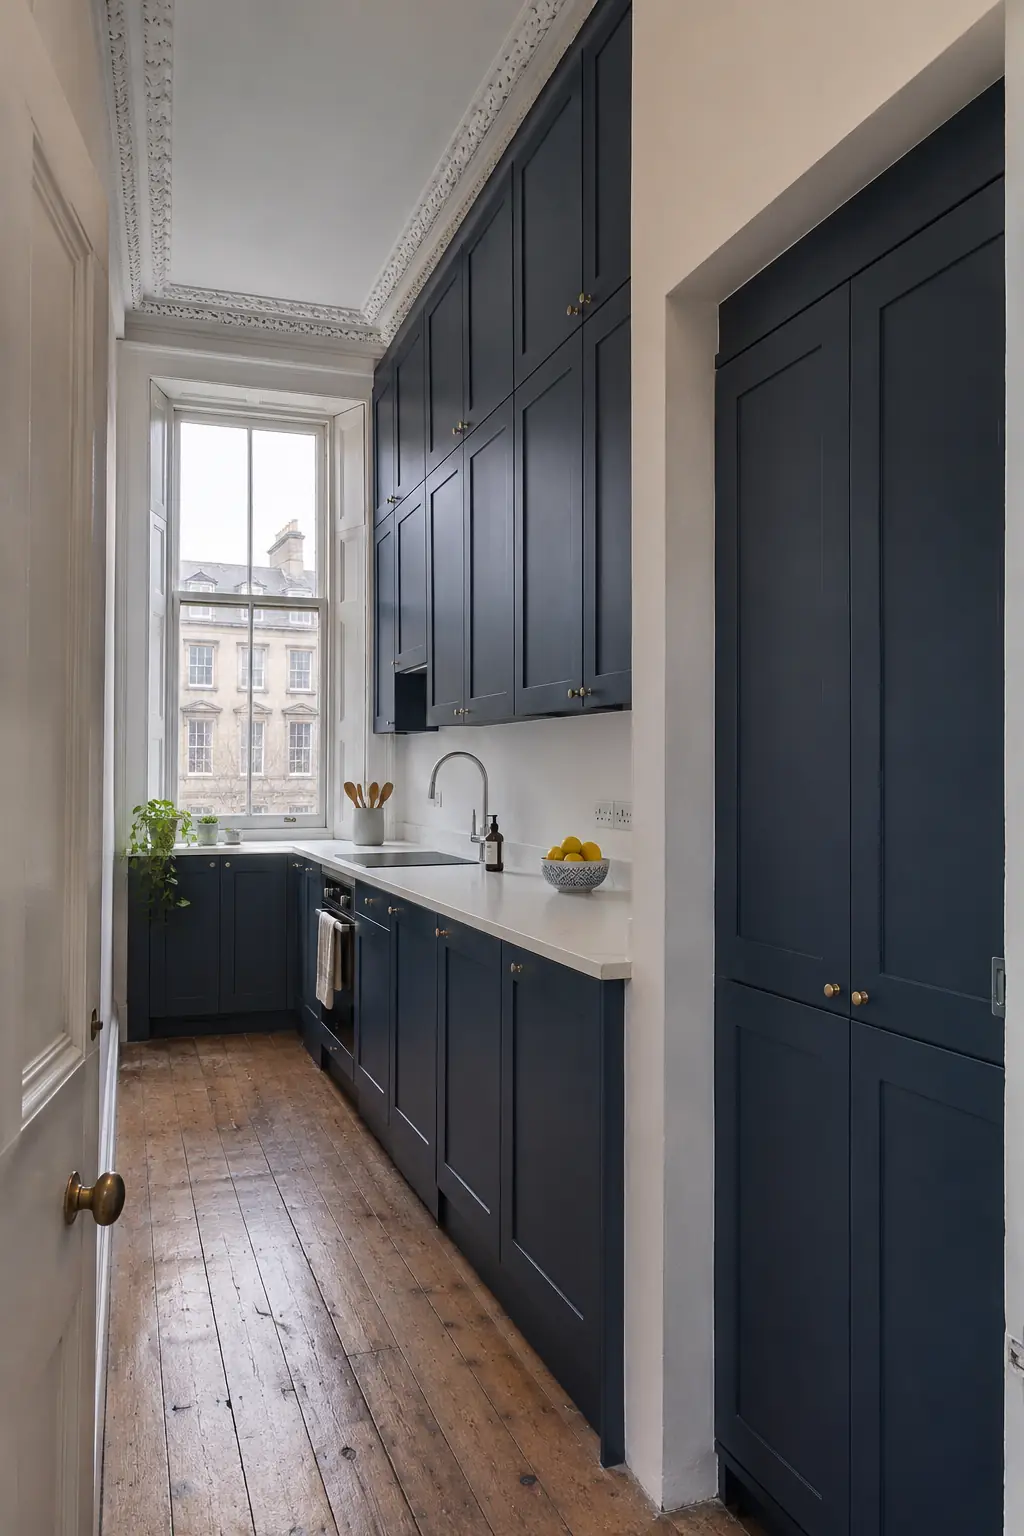
Tenement Kitchen Ideas for Glasgow Flats
Tenement kitchen ideas from a Glasgow fitter: using the height, the bed recess, galley layouts, original features, opening up and the checks to make first.
The six main kitchen layouts are galley, single wall, L-shaped, U-shaped, island and peninsula. Galley and single-wall layouts suit narrow rooms, L-shaped suits most square kitchens, U-shaped suits larger rooms, and islands and peninsulas suit open-plan kitchen diners. The best layout is the one that fits your room, keeps the sink, hob and fridge close together and leaves enough space to move.
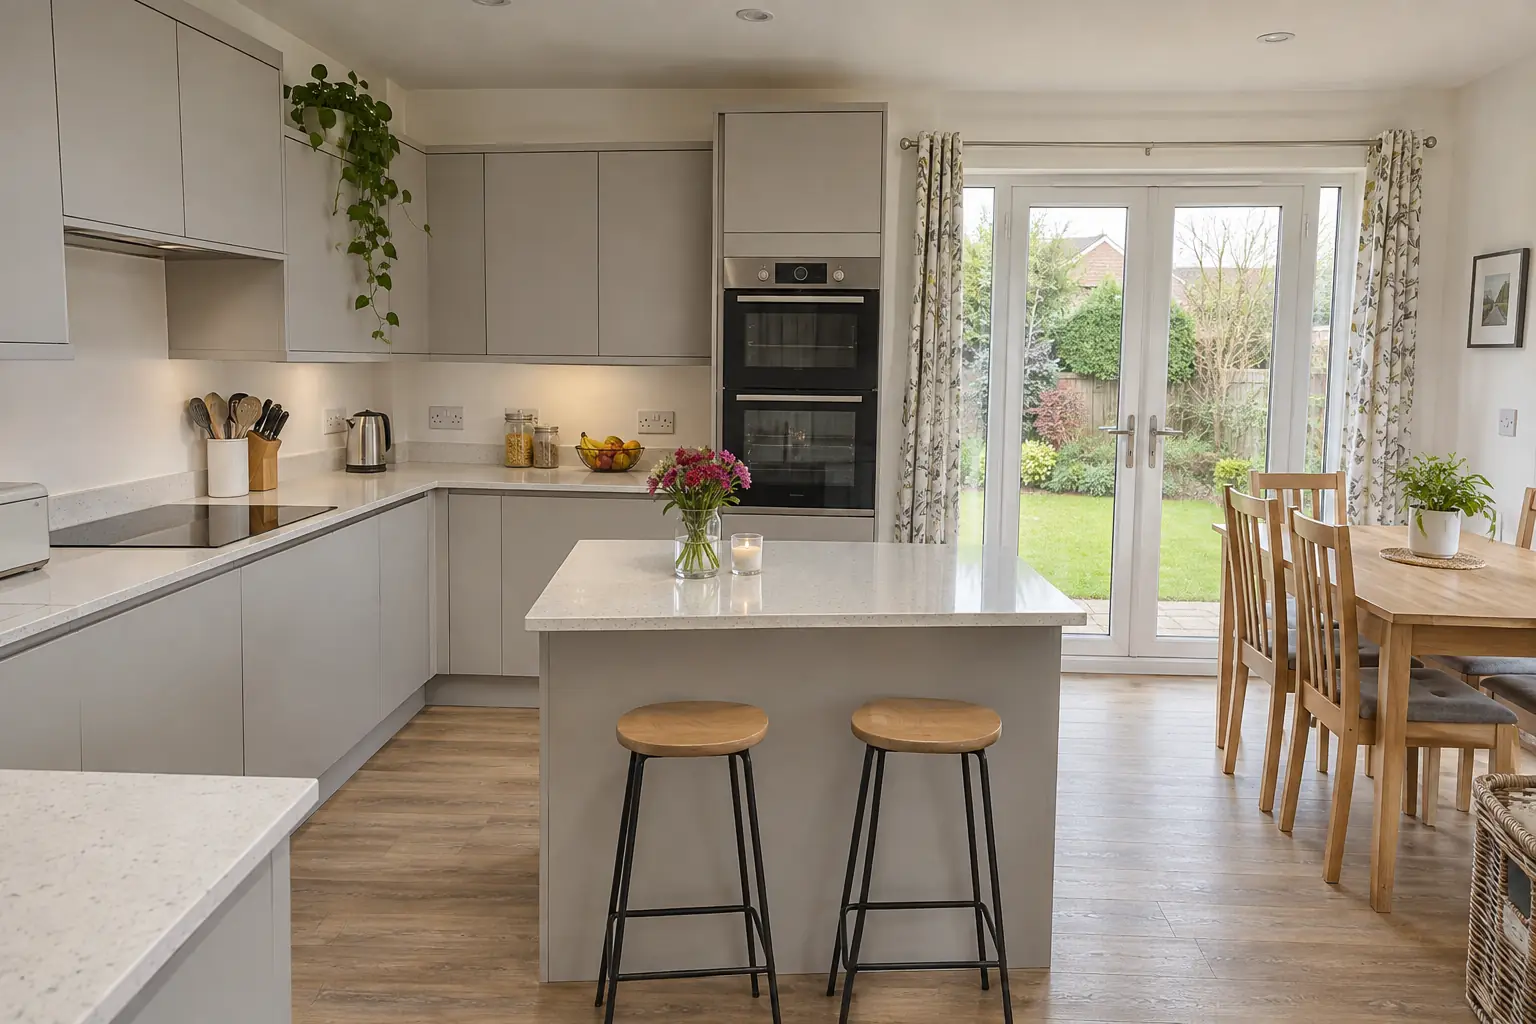
There are six main kitchen layouts, and almost every kitchen is one of them or a mix of two. Each one suits a different shape of room.
| Layout | What it is | Best for |
|---|---|---|
| Galley | Two parallel runs with a walkway between | Long, narrow kitchens |
| Single wall | One run of units along one wall | Very narrow rooms, flats, kitchen diners |
| L-shaped | Two runs meeting at a corner | Most square or rectangular kitchens |
| U-shaped | Three runs on three walls | Larger kitchens that want maximum storage |
| Island | Any layout plus a freestanding unit in the middle | Large, open-plan kitchens |
| Peninsula | A run that juts out from a wall or the end of a run | Kitchen diners without space for an island |
The work triangle is the imaginary line joining the sink, the hob and the fridge, the three places you use most when cooking. Keeping them reasonably close, without anything blocking the path between them, makes a kitchen easier to work in. It's a guide rather than a rule, and many modern kitchens use zones instead: a prep zone, a cooking zone, a cleaning zone and a storage zone.
A galley kitchen is one of the most efficient layouts, because everything is within a step or two. It suits long, narrow rooms and is very common in Glasgow tenements and older flats.
A single-wall kitchen works best in a narrow room, a small flat, or an open-plan space where the kitchen shares the room with dining or living. It's often the most affordable layout because there are no corners. The trade-off is limited worktop, so plan tall storage and consider a freestanding island or table for extra prep space.
The L-shaped kitchen is popular because it fits most rooms and leaves open floor space for a table or an island. Two runs meet at a corner, which keeps the sink, hob and fridge close together without boxing you in.
A U-shaped kitchen is right if you have a larger room and want the most worktop and storage possible. Units run along three walls, which gives plenty of space for two cooks. In a smaller room, though, a U-shape can feel enclosed, and it has two corners to make use of, which adds cost.
You need enough room for the island itself plus a clear walkway around it. A common guide in the UK is around 1m or more on each working side, so doors, drawers and people can pass comfortably. In practice, that means islands usually suit larger kitchens or open-plan rooms. If there isn't room for a walkway on every side, a peninsula gives you similar worktop and seating without needing space all round.
Different types of Glasgow home tend to suit different layouts, because their kitchens are shaped differently. This is what we see most often:
| Type of home | Typical kitchen | Layouts that usually work |
|---|---|---|
| Sandstone tenement flat | Tall, narrow, often with a bed recess | Galley, L-shaped, single wall |
| Four-in-a-block cottage flat | Compact, square or galley | L-shaped, galley |
| 1930s semi or terrace | Small rear kitchen, often knocked through | L-shaped, or U-shaped once extended |
| Ex-council house | Rectangular, often next to a dining room | L-shaped, U-shaped, or open-plan with a peninsula |
| Newer estate home | Open-plan kitchen diner | L-shaped with an island or peninsula |
Our tenement kitchen ideas guide has more on making the most of tenement kitchens.
Keeping the sink, hob and appliances where they are is always the cheapest option, because the plumbing, gas and electrics stay in place. Moving them adds trade work, and removing a wall turns the job into a renovation.
| Change | What it involves | Cost impact |
|---|---|---|
| Same layout, new kitchen | Fitting only | Lowest: fitting from £795 with us |
| New layout, same room | Moving pipes, gas or sockets | Trade work priced at the survey |
| Adding an island with a sink or hob | Services under the floor, extraction | Higher, priced at the survey |
| Removing a wall | Structural work, building warrant | Renovation, from £7,950 with us |
Our supply and fit kitchens service includes planning the layout with you, from £4,495, with no VAT added.
Book a free survey and we'll measure the room, look at where the services run and help you choose a layout that works.
The L-shaped kitchen is one of the most popular layouts, because it fits most rooms, keeps the sink, hob and fridge close together, and leaves space for a table or island. In Glasgow tenements and older flats, galley kitchens are also very common, simply because so many of those kitchens are long and narrow. The right choice still depends on your room, so measure it before you decide.
For a small kitchen, a galley or single-wall layout usually works best, because there are no awkward corners and everything is within reach. Go tall with storage, choose slim appliances where they help, and keep the worktop clear. In a small square room, a compact L-shape can also work well and leave space for a small table. Pale doors and good lighting also help a small room feel bigger.
The walkway should be wide enough for doors, drawers and appliance doors to open fully while someone stands in front of them, and for two people to pass if two of you cook. The right width depends on your room and appliances, so plan it with your fitter and check the gap with doors open, not closed. We check this at the survey with your chosen appliances.
Yes, but it adds work. A sink needs a water supply and a waste pipe run under the floor, with enough fall to reach the drain. A hob needs a power supply or a gas pipe, plus a ceiling or downdraft extractor. In a timber floor this is often straightforward; in a solid floor it may need channelling, so we check at the survey.
A peninsula is better when the room isn't wide enough for a walkway on both sides of an island. It gives you extra worktop, storage and seating, and it can share services with the wall it's attached to. An island is better in a large, open-plan room, where being able to walk all the way round makes the kitchen easier to use.
Usually, yes. Keeping the sink, hob and appliances in the same place is the cheapest option, because the plumbing, gas and electrics don't move. Moving them adds a plumber, gas engineer or electrician, and removing a wall adds structural work and a building warrant. We price every change at the survey, so you can decide what's worth it. Sometimes a small change gives most of the benefit.
Choose corner storage that brings things out to you, such as a carousel, a pull-out corner system or a corner drawer unit, rather than a deep cupboard you have to reach into. These cost more than a blind corner, but they make the space useful. On an L-shaped or U-shaped kitchen, good corner storage can make a real difference. Ask to see how it works before you order.
Yes. With our supply and fit service, we measure the room, look at where the services run and plan the layout with you before ordering. If you're buying your own kitchen, we check your retailer's plan against our measurements at a free survey, and flag anything that won't fit or would work better another way. The survey is free, with no obligation, and comes with a fixed written quote.
Prices are taken from our November 2026 price list and have no VAT added. Checked 11 November 2026. Clearances are general guidance; always plan your exact spaces with your fitter and your appliances' instructions.
Related: Supply and fit kitchens in Glasgow, Tenement kitchen ideas and How to measure your kitchen.
Keep planning with these, or see every kitchen fitting guide.
Tenement kitchen ideas from a Glasgow fitter: using the height, the bed recess, galley layouts, original features, opening up and the checks to make first.
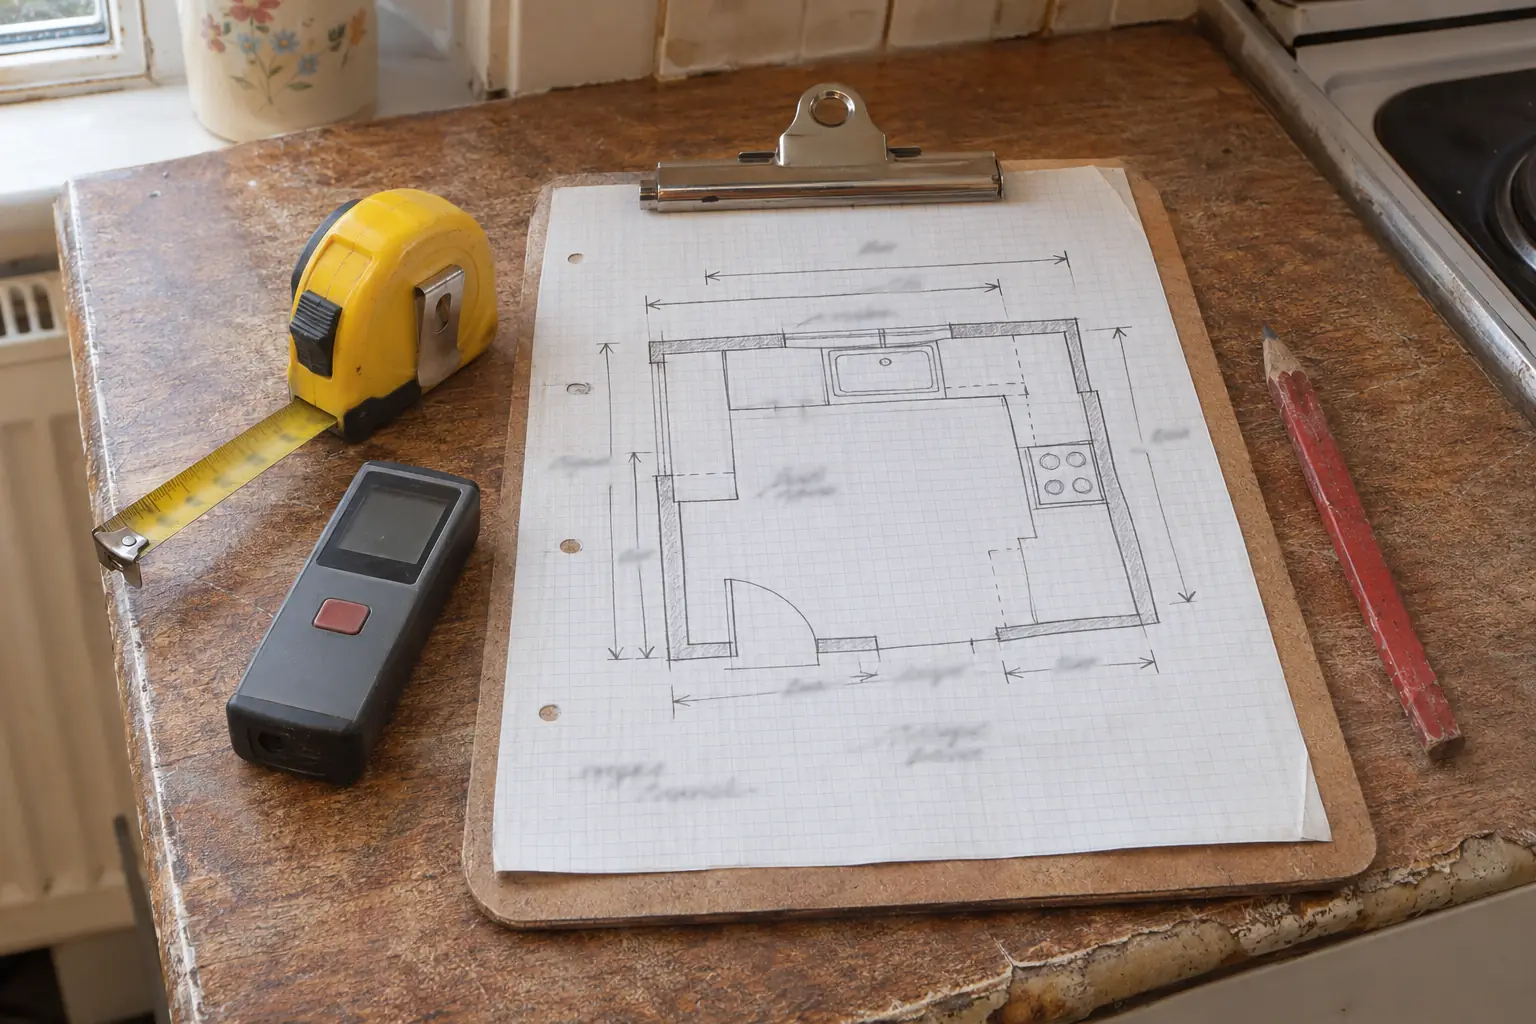
Measure your kitchen properly before you order: tools, a step-by-step method, what to record, and the mistakes that cause missing panels and wrong units.
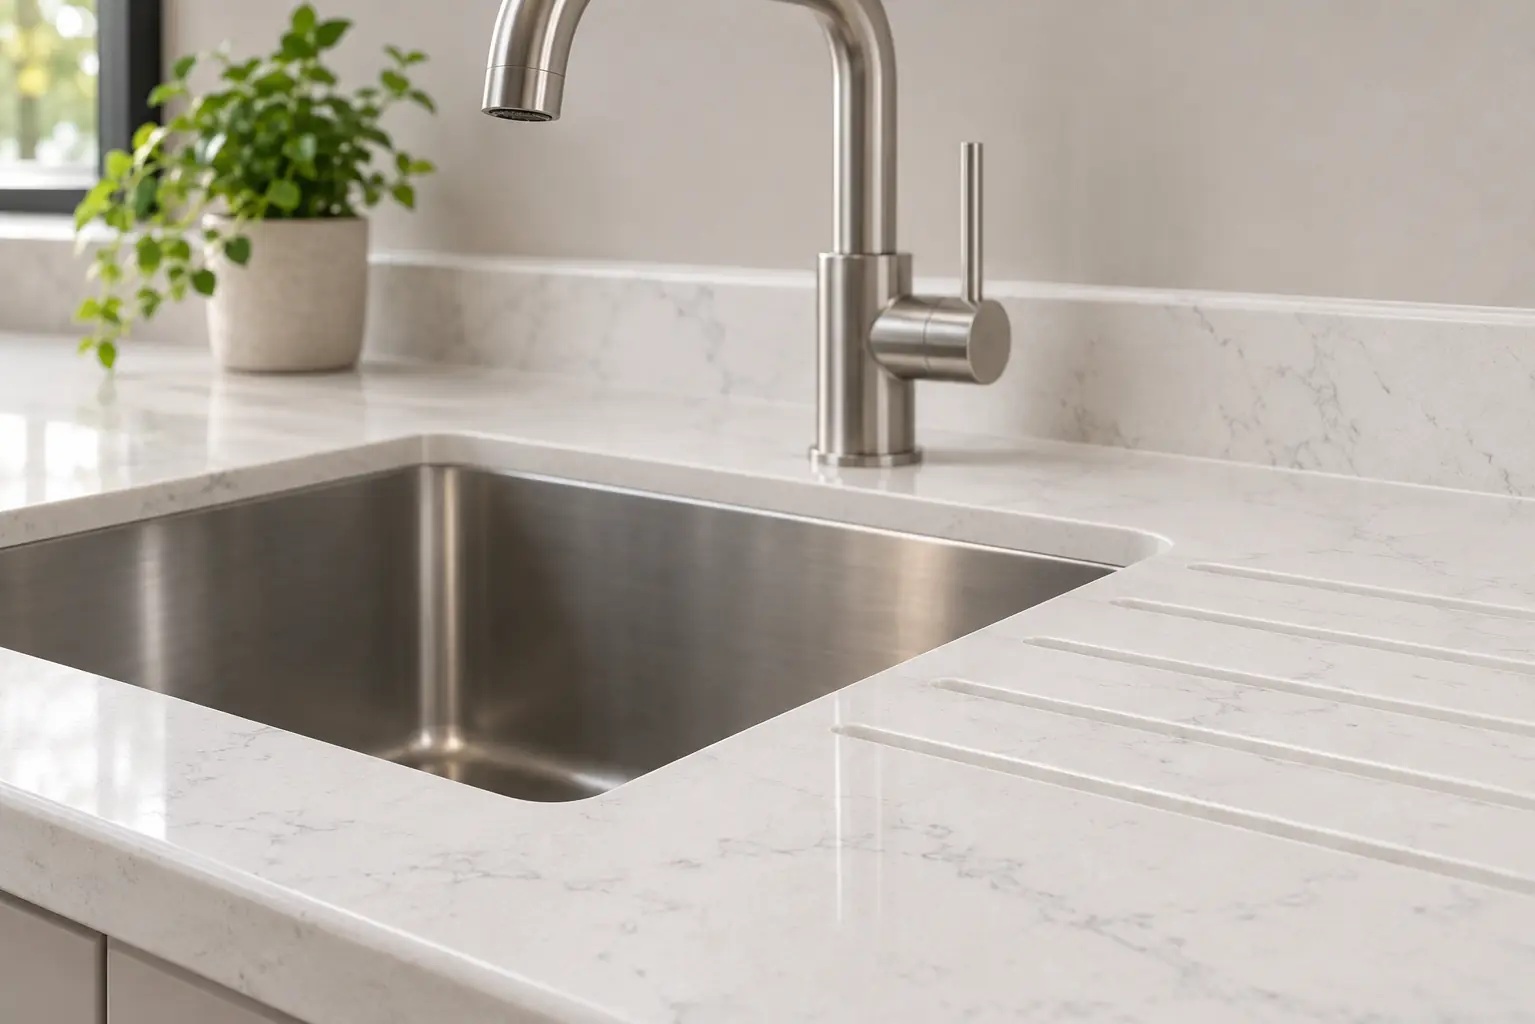
Laminate, quartz or solid wood? Compare kitchen worktop cost, durability, heat, water, upkeep and fitting time, from a Glasgow fitter. Prices from £395.