
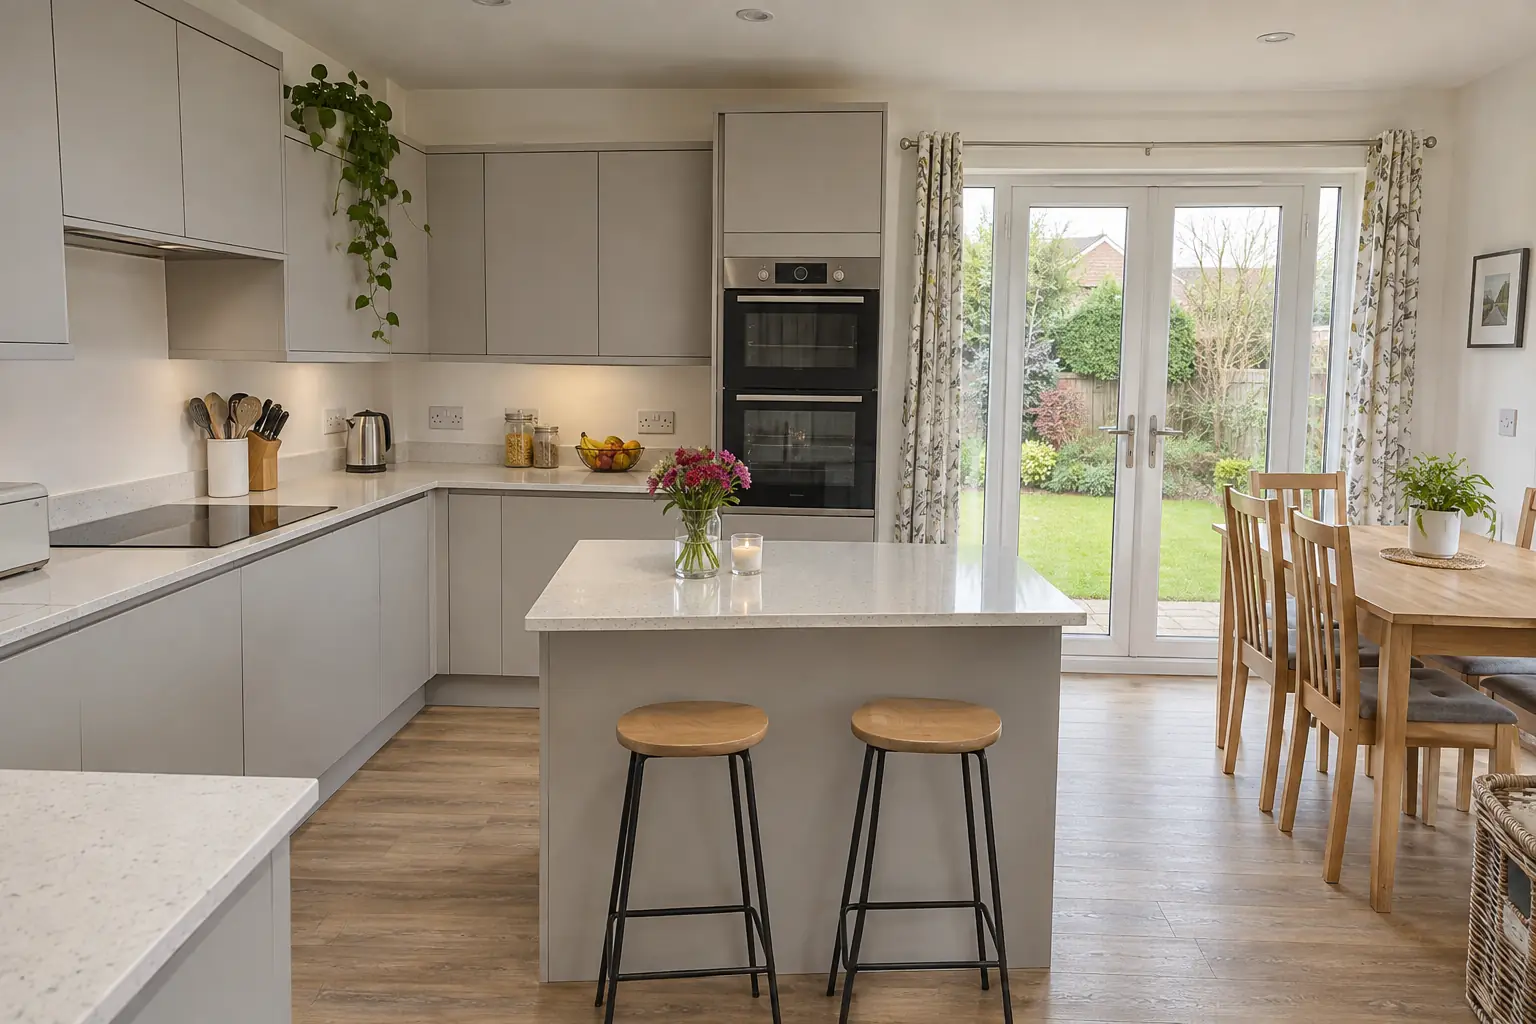
Kitchen Layout Ideas: Galley, L-Shaped, U-Shaped and Island
Kitchen layout ideas: galley, single wall, L-shaped, U-shaped, island and peninsula, with the space each needs and which Glasgow homes suit them.
The best tenement kitchen ideas make use of what these flats have plenty of: height, a bed recess and solid walls. Take wall units higher, turn the recess into a pantry, appliance wall or breakfast nook, choose a galley or L-shaped layout that suits the room, and keep original features where you can. Check the stair access, the walls and any shared parts before you plan anything structural.
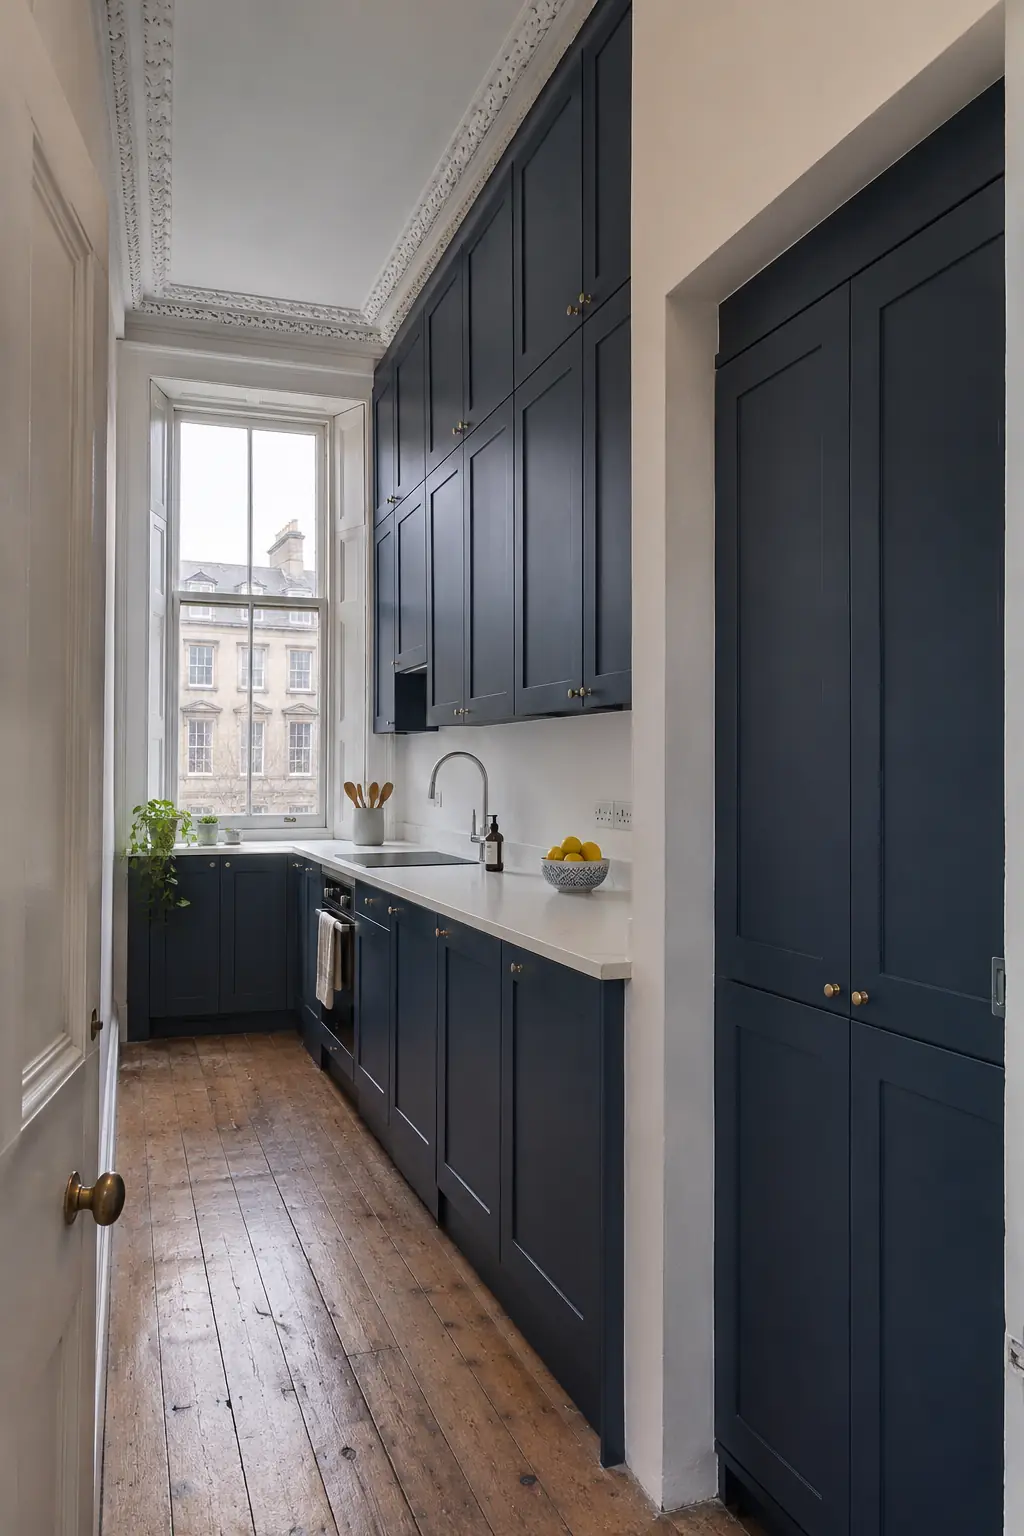
A tenement kitchen is usually tall, narrow and full of features a modern kitchen doesn't have. Ceilings are high, walls are rarely straight, windows are often sash and sit at a fixed height, and many kitchens have a chimney breast or a bed recess. Everything also has to come up a shared stair. These things aren't problems if you plan for them; they're what gives a tenement kitchen its character.
Use the height, keep the floor clear and let light reach every corner. Small tenement kitchens feel bigger when storage goes up rather than out.
A bed recess is one of the most useful spaces in a tenement kitchen. Many older Glasgow kitchens have one, a deep alcove that once held a bed. Here are the most popular ways to use it:
| Use | What it involves | Works best when |
|---|---|---|
| Walk-in pantry | Shelving inside, with a door or curtain across the front | You want lots of storage out of sight |
| Appliance wall | Tall housings for a fridge-freezer, oven and microwave | The recess is deep enough for tall units |
| Breakfast nook | A built-in bench with a small table | You want somewhere to sit without losing floor space |
| Utility space | A washing machine, dryer and storage | There's no other place for laundry |
| Extended run | The worktop and units carried into the recess | You need more worktop for cooking |
Recesses vary a lot in depth and shape, so measure it carefully. Water and waste can often be brought into the recess for a washing machine, but check with your plumber how the pipes will reach it.
Galley, L-shaped and single-wall layouts suit most tenement kitchens, because the rooms are often long and narrow. The best layout depends on where the window, door and chimney breast sit.
| Layout | Suits | Watch out for |
|---|---|---|
| Galley | Long, narrow kitchens with a window at one end | Keep the walkway wide enough for doors and two people |
| L-shaped | Squarer kitchens, or a galley with a bed recess | Corner units need clever storage to be useful |
| Single wall | Very narrow kitchens, or kitchens with a dining table | Limited worktop, so plan tall storage too |
| U-shaped | Larger tenement kitchens | Can feel enclosed in a small room |
Our kitchen layout ideas guide covers each layout in more detail, with the space each one needs.
Work round original features rather than removing them. They add character and value, and many can't be easily replaced.
If your tenement is in a conservation area or listed, check with the council before changing windows or anything that affects the outside of the building.
Often you can, but it needs planning. Many Glasgow tenement flats have kitchens off the hall or connected to a living room, and opening the wall between them is a popular way to create a kitchen diner. Before you start, you'll need to know:
Our building warrant for kitchen wall removal guide explains the process step by step.
Check a few things before you choose units, because they can change the whole plan.
| Check | Why it matters |
|---|---|
| The stair and close | Rigid tall units and long worktops must get round every turn |
| The walls | Old plaster and uneven walls affect fixings and scribing |
| The floor | Timber floors may need levelling, and some slope noticeably |
| The gas meter | Often in a kitchen cupboard, and must stay accessible |
| The boiler and flue | Units must leave space round them for servicing |
| The electrics | Older flats may need new circuits or more sockets |
| Any shared parts | Common walls, the close and the stair are shared with neighbours |
We check all of these at a free survey, including measuring your stair for rigid units.
Most styles work, as long as they suit the room's proportions. These are the most popular choices we fit in Glasgow tenements:
Our laminate vs quartz vs solid wood worktops guide compares the materials, including how long quartz slabs get up a tenement stair.
We fit kitchens in tenements across Glasgow every week. Book a free survey and we'll measure the room, the stair and the recess, then give you a fixed price.
With us, fitting a tenement kitchen costs from £795 for up to 8 units and £1,250 to £2,200 for 9 to 15 units, with no VAT added. Removing the old kitchen adds from £195. Supply and fit tenement kitchens start at £4,495. Opening up a wall, moving the sink or adding circuits is priced separately at the survey. A fixed written price follows a free survey.
Most can, but tall larders, corner units and long worktops are the ones to check. Measure the close entrance, every turn of the stair, the landings and your flat's front door and hall. If a tall unit won't make the turn, choose a smaller size or flat-pack for that part. We measure the stair at every survey before you order.
Usually, yes, but it depends on where the waste pipe can run. The waste needs enough fall to reach the soil stack, and in a tenement that stack is often on an outside or shared wall. A plumber can tell you how far the sink can move. Moving it further usually means more work under the floor or along the walls.
Replacing a kitchen like for like doesn't usually need permission. Removing or altering a structural wall usually needs a building warrant, and changes that affect the outside of a listed building or one in a conservation area may need consent. Your title deeds may also have rules about alterations, so check them before structural work. Ask us at the survey and we'll tell you what your plans are likely to need.
Many tenement kitchens weren't designed around modern appliances, so the space can feel tight once a fridge-freezer, dishwasher and washing machine are added. The good news is the height. Going taller with storage, using the bed recess and choosing slim appliances can make a small tenement kitchen work much harder than it first looks. Taking in a bed recess or opening up to the living room can also add space.
Most tenement kitchens take 3 to 5 days to fit, the same as a similar-sized kitchen anywhere else. Allow extra time if everything has to be carried up several floors, if the walls need a lot of scribing, or if the kitchen is flat-pack. Opening up a wall turns it into a renovation, which usually takes 2 to 3 weeks.
Often it can, and it's a striking look in a tenement. The opening must be large enough for the cooker and its clearances, and the chimney must be checked. A gas range must be connected by a Gas Safe registered engineer, and the cooker's instructions will say what ventilation and clearances it needs, so check those first. We'll check the size of the opening at the survey.
There will be some noise and some trips up and down the stair, but a well-run fit keeps it short. We work during normal hours, protect the close and the stair as we carry things in, and take the old kitchen away as we go. It's worth letting your neighbours know the dates before work starts. Most neighbours are fine when they know what to expect.
Checked 11 November 2026.
Related: Tenement kitchens in Glasgow, Kitchen layout ideas and Building warrant for kitchen wall removal.
Keep planning with these, or see every kitchen fitting guide.
Kitchen layout ideas: galley, single wall, L-shaped, U-shaped, island and peninsula, with the space each needs and which Glasgow homes suit them.
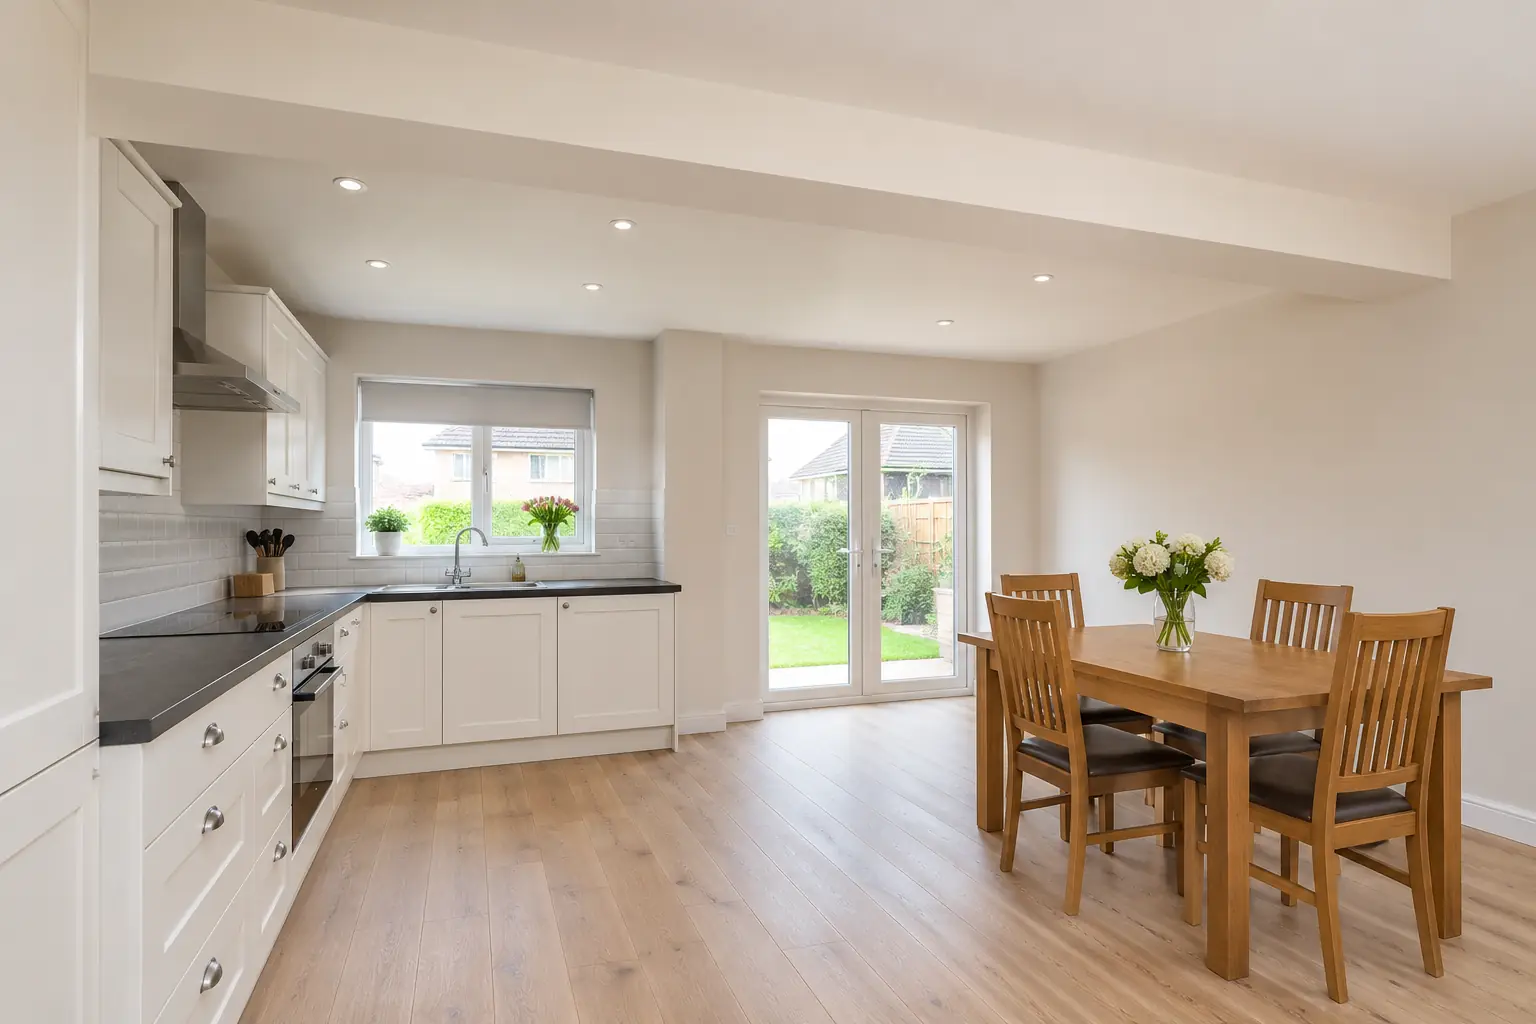
Do you need a building warrant to knock through a kitchen wall in Glasgow? When you need one, how to apply, inspections, costs and tenement rules.
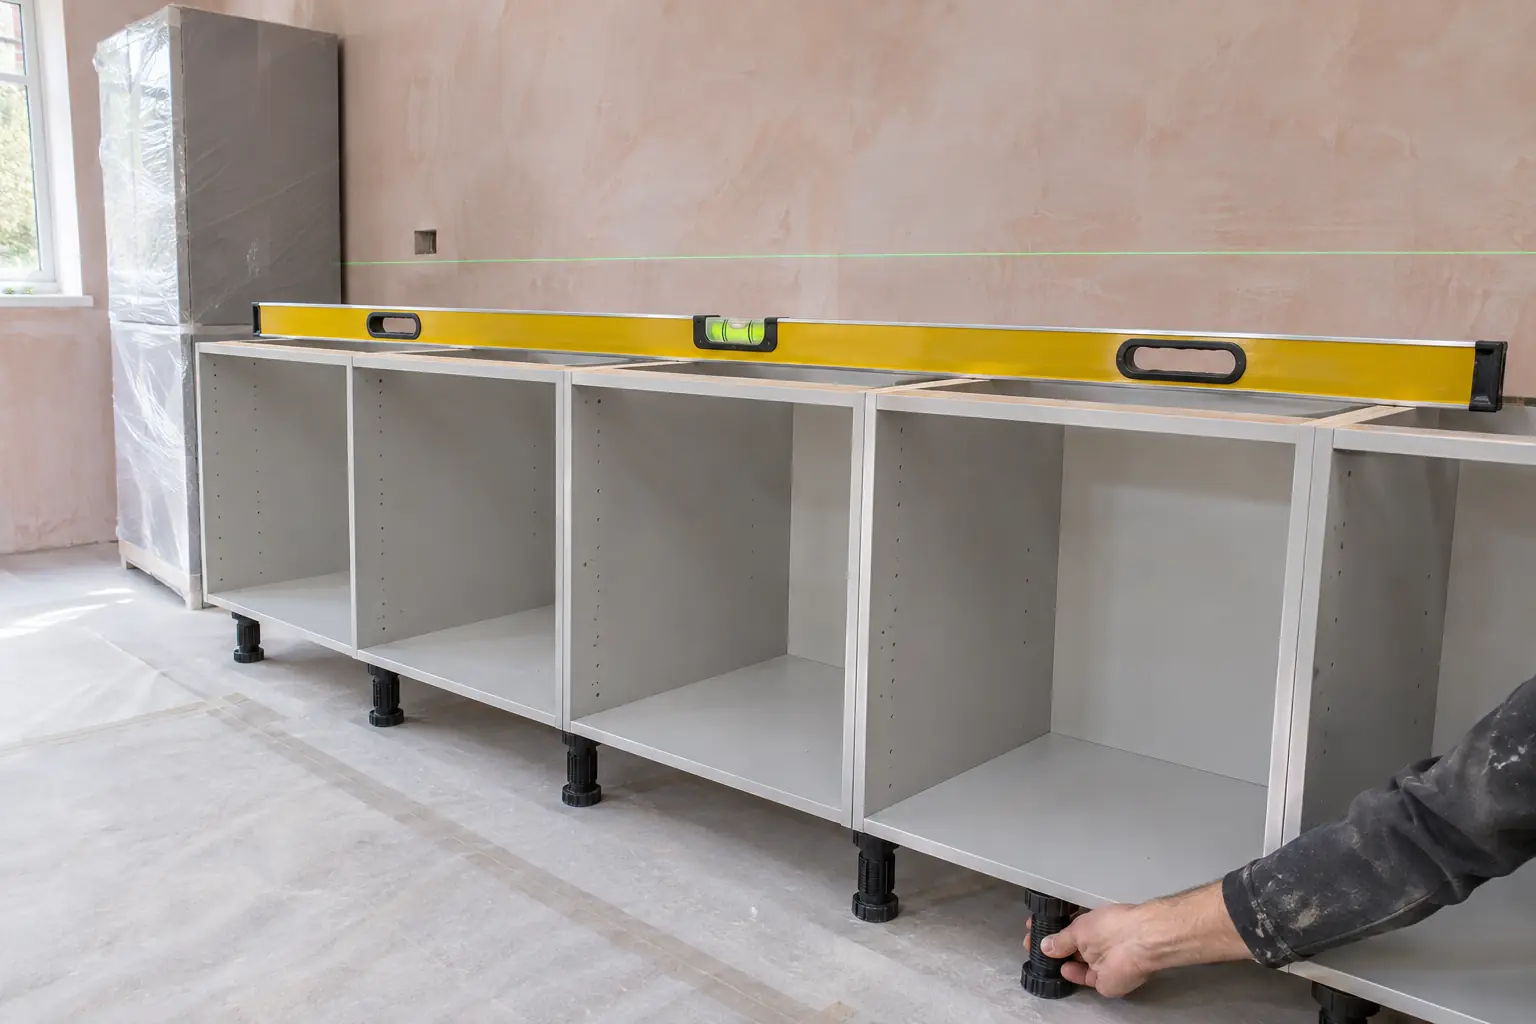
Flat-pack or rigid kitchen units? Compare strength, cost, fitting time and access up a Glasgow stair, plus which brands sell which. Assembly £25 a cabinet.