
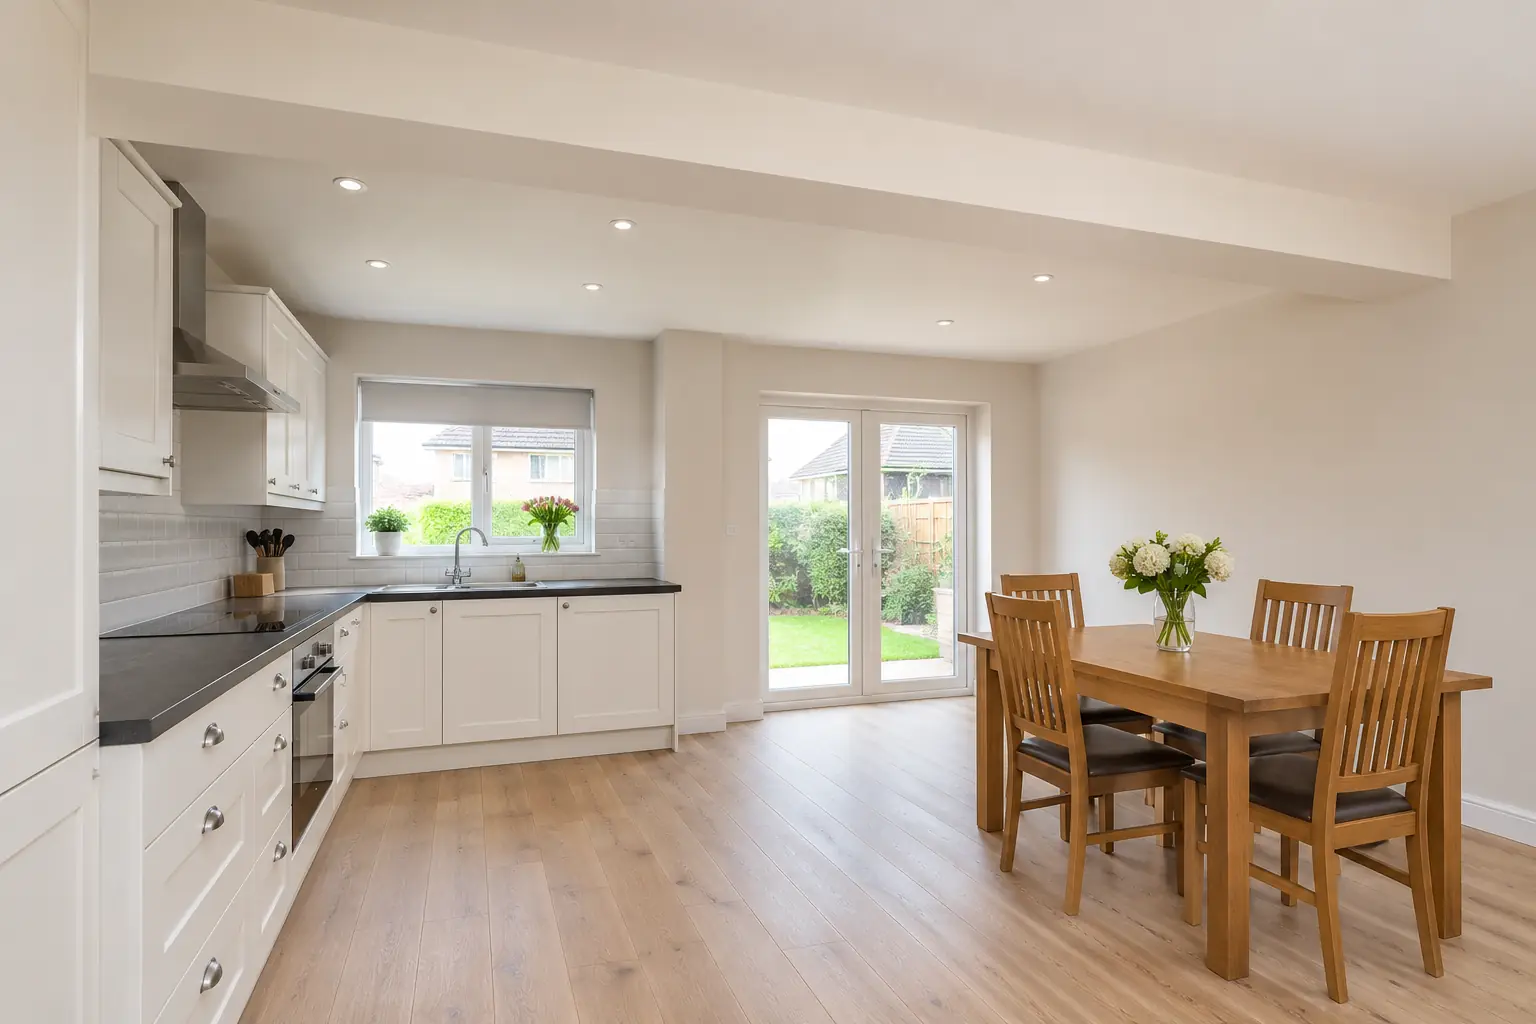
What Order to Renovate a Kitchen: Step by Step
The right order to renovate a kitchen: strip out, first fix, plastering, flooring, units, worktops, second fix, tiling and decorating. With timings.
Yes, if the wall is load-bearing. In Scotland, removing a load-bearing wall to open up a kitchen needs a building warrant from your local council before any work starts, and starting without one is an offence. Replacing a kitchen like for like doesn't need a warrant at all. Removing a non-load-bearing partition may not need one, but in a flat it can still affect the fire escape route, so always check with the council first.
A building warrant is permission from your local council to carry out building work, granted before the work starts. It confirms that the plans meet the Scottish building standards for structure, fire safety, ventilation and other areas. Scotland's system is different from England's: here the warrant must be in place before the work begins, and when the work is finished, a completion certificate is submitted to the council to confirm it was built as approved. A building warrant is separate from planning permission, which deals with how a building looks and is used.
Most kitchen work doesn't need a building warrant, but structural changes and extensions do. This table covers the kitchen projects we're asked about most.
| Kitchen work | Building warrant? | Other rules that still apply |
|---|---|---|
| Replacing units, worktops and appliances | No | None |
| Moving the sink or dishwasher within the room | No | Plumbing must be done properly |
| Moving a gas hob or cooker | No | Work by a Gas Safe registered engineer |
| New sockets, lighting or a cooker circuit | Not normally | Must meet BS 7671 and the building standards |
| Removing a load-bearing wall | Yes | Structural engineer's design |
| Removing a non-load-bearing partition | Often not in a house; check in a flat | Fire escape routes in flats |
| New extractor vent through an external wall | Not normally | Consent may be needed in a conservation area or listed building |
| Kitchen extension | Yes | Planning permission may also be needed |
If you're not sure, the Scottish Government's building standards technical handbook lists the work that doesn't need a warrant, and your council's building standards team will confirm.
Only a structural engineer can confirm whether a wall is load-bearing, but these signs suggest it might be:
Don't rely on tapping the wall or on what a previous owner said. If there's any doubt, treat the wall as load-bearing until an engineer says otherwise.
You get a building warrant by applying to your council with drawings and a structural design, and the work can only start once it's granted. The process has seven steps.
Keep the warrant and the accepted completion certificate safe. Your solicitor will ask for them when you sell your home.
A complete application is the quickest way to a warrant, because missing information is the most common reason councils come back with questions. For a kitchen wall removal, the application usually includes:
| Item | What it shows | Who usually prepares it |
|---|---|---|
| Application form | Who you are, the address and a description of the work | Your designer, or you |
| Location plan | Where the property is | Your designer |
| Existing and proposed floor plans | The room before and after, with the wall and new opening marked | Architectural technologist or designer |
| Structural calculations | That the beam, padstones and supports can carry the load | Structural engineer |
| Structural details | How the beam sits on the walls and how it's protected | Structural engineer |
| Fee | Set nationally and based on the value of the work | Paid with the application |
A structural engineer who is an approved certifier of design under Scotland's structural certification scheme (run by SER) can provide a certificate that covers the structural design. It can reduce the warrant fee and the council's structural checks.
Once the warrant is granted, the wall comes out in a set order that keeps the building supported the whole time. The exact details come from the engineer's design, but the work usually follows this sequence:
In a kitchen renovation, this all happens in the first week, before the first-fix plumbing and electrics. Our full kitchen renovation page shows how the rest of the job fits around it.
Your building warrant comes from the council for the area your home is in, not the area your builder is based in. These are the councils for the areas we cover:
| Your home is in | Council building standards team |
|---|---|
| Glasgow, including the West End, Southside, City Centre and East End | Glasgow City Council |
| Johnstone, Paisley, Renfrew, Linwood, Erskine or Houston | Renfrewshire Council |
| Newton Mearns, Giffnock, Clarkston or Barrhead | East Renfrewshire Council |
| Bearsden, Milngavie or Bishopbriggs | East Dunbartonshire Council |
| Rutherglen, Cambuslang or East Kilbride | South Lanarkshire Council |
In a tenement flat, removing a wall can affect more than your own home, so there are extra rules on top of the building warrant.
Our tenement kitchen fitting page explains how we handle kitchens in tenement flats.
Allow several weeks between deciding to remove a wall and the wall coming down. As a guide:
| Stage | Typical time |
|---|---|
| Structural engineer's visit and design | Depends on the engineer's availability |
| Drawings prepared | Often done alongside the engineer's design |
| Council review | Councils aim to respond within 20 working days of a valid application |
| Answering any council questions | Depends on what's asked |
| The building work itself | Usually a few days within a kitchen renovation |
| Completion certificate decision | Within 14 days of the council receiving it, usually after an inspection |
We plan the rest of your kitchen renovation around the warrant, so the kitchen can be designed and ordered while the application is with the council.
The total cost has three parts: the engineer and drawings, the warrant fee, and the building work. As a guide, Checkatrade puts the average cost of removing a load-bearing wall in the UK at £1,250 to £1,750 in 2026, before design and warrant fees.
We price the building work at your free survey, as part of a full kitchen renovation. Our Glasgow kitchen fitting price guide covers the cost of the kitchen itself.
Removing a load-bearing wall without a building warrant is an offence under the Building (Scotland) Act 2003, and it can cause problems for years afterwards.
Doing it properly first time is quicker and cheaper than putting it right later.
We'll tell you at the free survey whether your wall is likely to be load-bearing, what the warrant process involves for your home, and how it fits into the timeline for your new kitchen.
Usually not. Removing an internal wall doesn't normally need planning permission in Scotland, because it doesn't change how the building looks from outside. A building warrant is a separate requirement that covers structural safety, and it applies to load-bearing walls whether or not planning permission is needed. If your home is a listed building, internal changes can also need listed building consent from your council.
Often, in a house. Removing a lightweight partition that doesn't support anything may not need a building warrant. In a flat, though, opening the kitchen into the hall can affect the protected fire escape route to the front door, which can bring the work within the building standards. Check with your council's building standards team before you start, and keep their reply with your property papers.
Councils aim to respond within 20 working days of a valid application, but the whole process takes longer once you include the engineer's visit, the design, the drawings and any questions from the council. As a rule of thumb, allow several weeks before the wall can come down, and order your kitchen while the application is being checked so nothing waits on anything else.
Usually your designer, architect or structural engineer applies on your behalf through the eBuilding Standards portal, though homeowners can apply themselves. The application includes the drawings, the engineer's calculations and the fee. When the work is finished, the owner, as the relevant person, submits the completion certificate, and the council then has 14 days to accept or reject it. Keep copies of everything together.
Not for a new kitchen that replaces the old one in the same room. Replacing units, worktops and appliances, or moving the sink within the room, doesn't need a warrant. Gas work must still be done by a Gas Safe registered engineer, and new electrical work must meet BS 7671 and the building standards, with a certificate from the electrician for your records.
No. In Scotland, work that needs a building warrant must not start until the warrant has been granted. Starting early is an offence under the Building (Scotland) Act 2003, and the council can require work to be opened up for inspection. You can still order your kitchen and book your fitter while you wait, as long as no structural work begins.
A completion certificate is the document that confirms the finished work matches the approved warrant and meets the building standards. The owner submits it to the council through the eBuilding Standards portal when the work is complete. The council usually inspects, then accepts or rejects it within 14 days of receiving it. Keep the accepted certificate, because a buyer's solicitor will ask for it.
Not usually their permission as such, but you must not weaken the building. The Tenements (Scotland) Act 2004 stops any owner doing work that would materially impair the building's support or shelter, and affected neighbours can enforce that. Check your title deeds, tell your factor, talk to the neighbour above, and make sure the engineer's design is in place before work starts.
It can come up when you sell. Your solicitor may ask the council about a completion certificate for the unauthorised work, which needs plans and usually an inspection, and often costs more than a normal warrant. Talk to your solicitor and the council's building standards team about the best route before you put the house on the market, as sorting it early avoids delays later.
Checked 10 and 11 November 2026. Rules and fees change, so check the current versions before you rely on them.
Related: How long does it take to fit a kitchen? and all our kitchen fitting guides.
Keep planning with these, or see every kitchen fitting guide.
The right order to renovate a kitchen: strip out, first fix, plastering, flooring, units, worktops, second fix, tiling and decorating. With timings.

Tenement kitchen ideas from a Glasgow fitter: using the height, the bed recess, galley layouts, original features, opening up and the checks to make first.
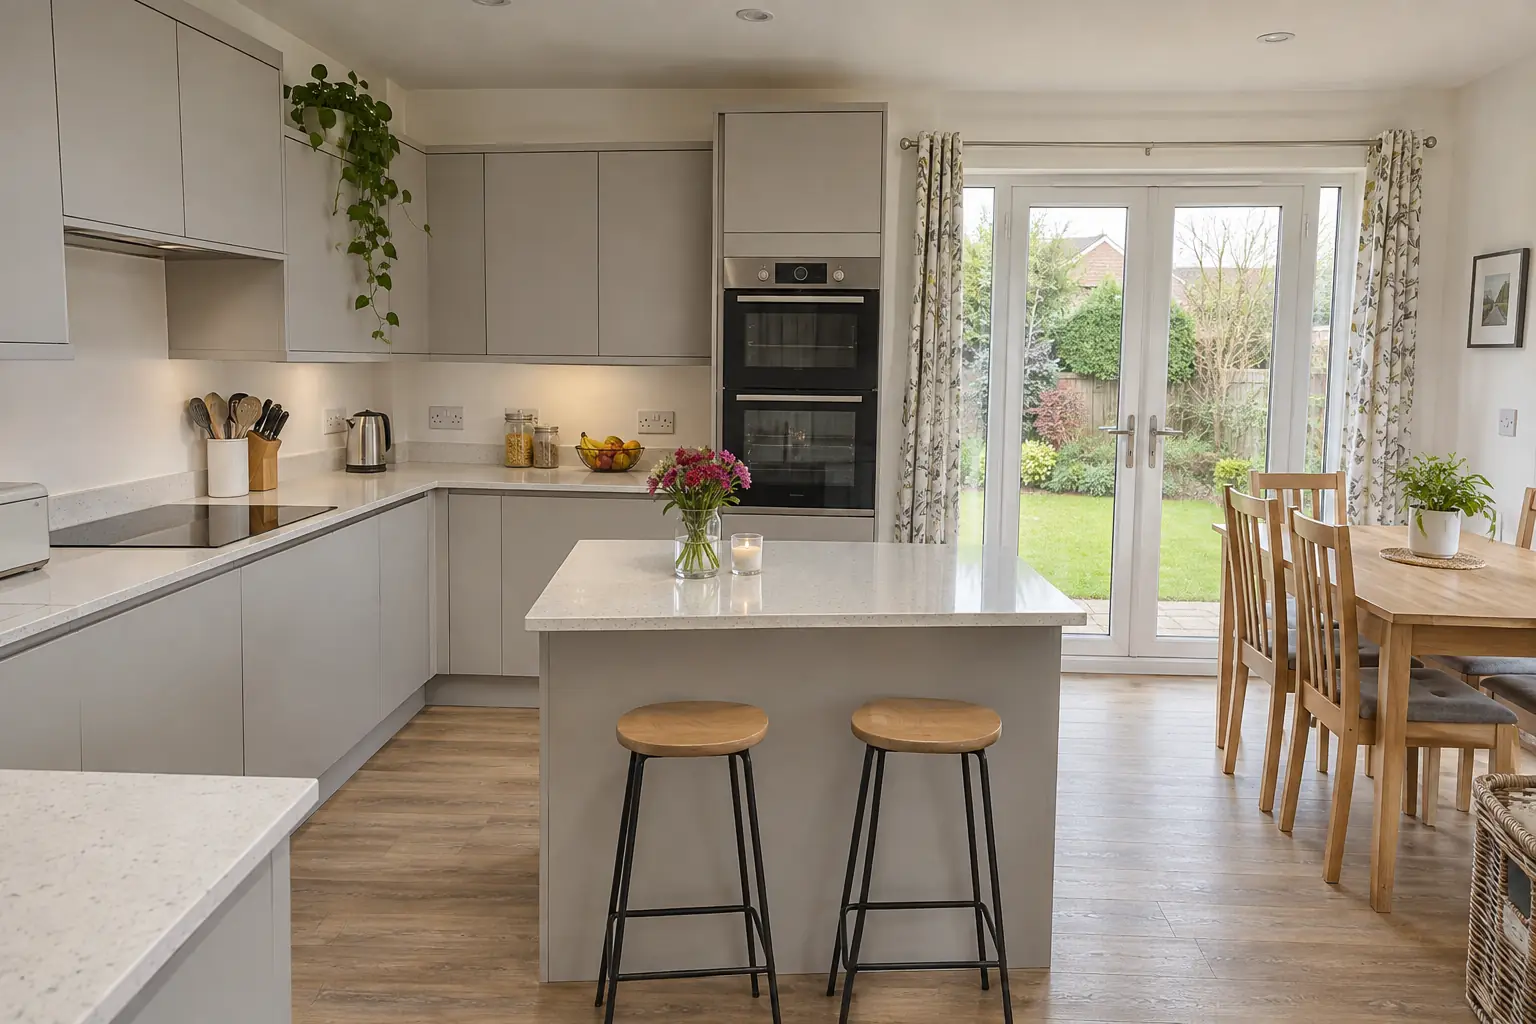
Kitchen layout ideas: galley, single wall, L-shaped, U-shaped, island and peninsula, with the space each needs and which Glasgow homes suit them.