
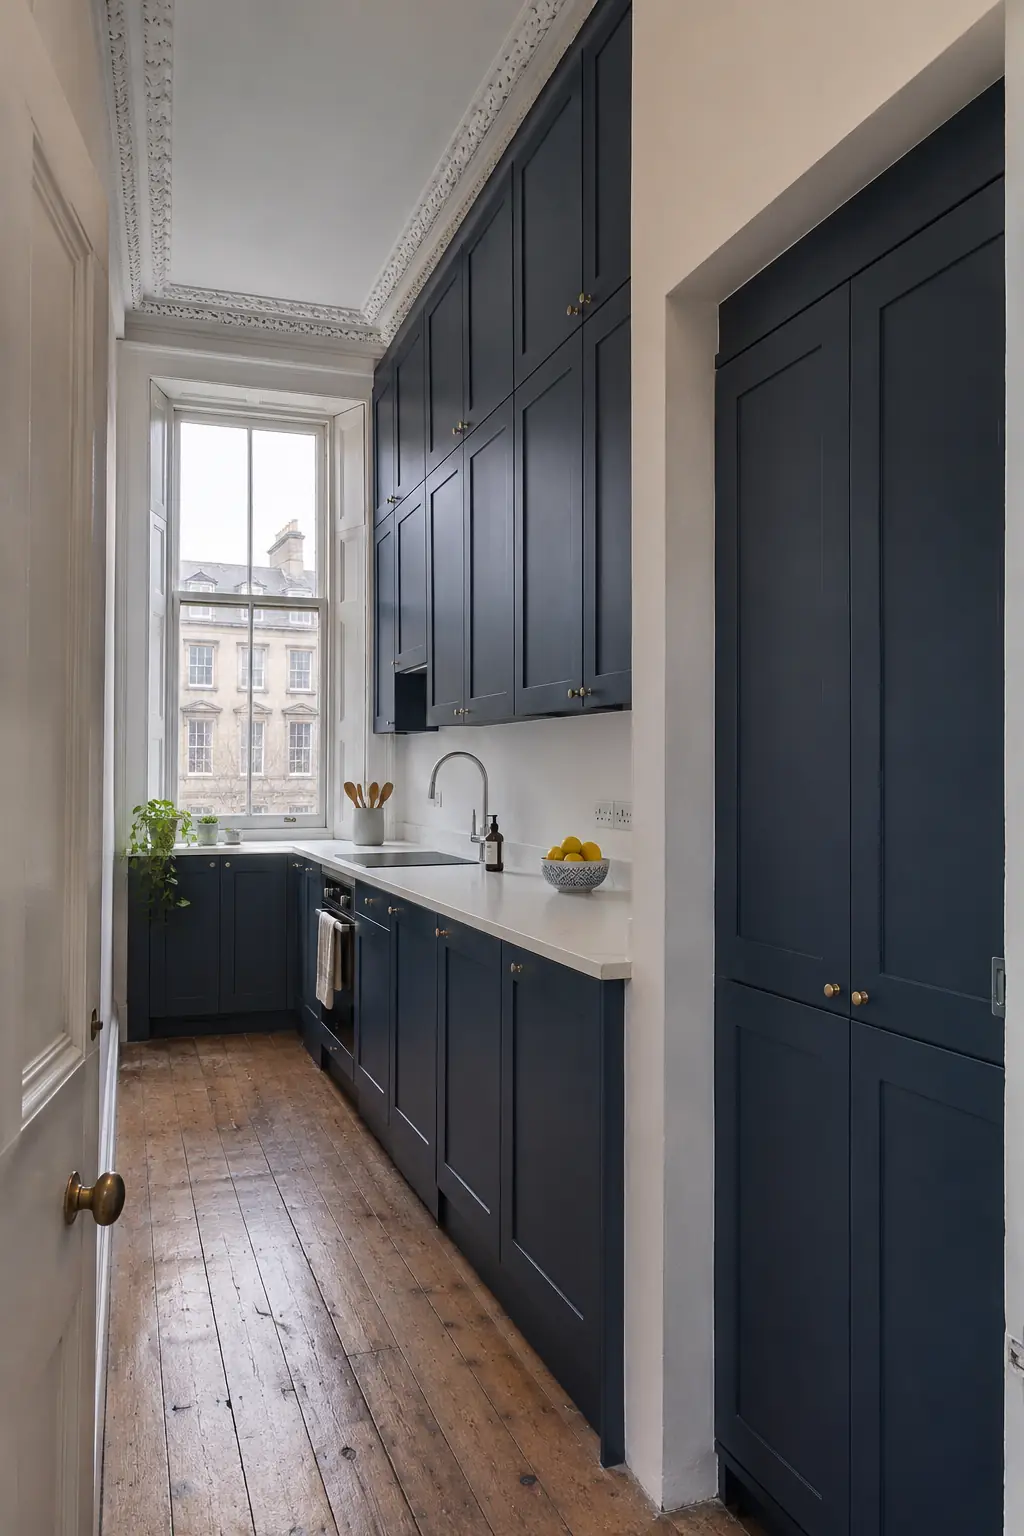
Tenement Kitchen Ideas for Glasgow Flats
Tenement kitchen ideas from a Glasgow fitter: using the height, the bed recess, galley layouts, original features, opening up and the checks to make first.
Tenement kitchen fitting from Kitchen Fitter Glasgow is built around the way Glasgow's sandstone tenements really are: walls that lean, floors that slope, ceilings far higher than a new-build, and every unit carried up a common stair. We scribe, level and plan each kitchen to suit, in the West End, the Southside, Dennistoun, Paisley and beyond. Fit-only starts from £795, with no VAT added and a 2-year written guarantee.
A Glasgow tenement kitchen is different because the building is: most tenements are solid sandstone with plastered walls, timber floors and high ceilings, built long before standard kitchen units were designed. Five features change how a kitchen has to be fitted.
Tenement walls are usually lath and plaster or plaster on stone, and after a century or more very few are flat, plumb or square. A worktop cut straight leaves a gap at the back that grows along the wall, and wall units hung without packing tilt forward.
Timber floors in older tenements often fall towards the middle of the building or the window wall. A floor can drop noticeably across the width of a kitchen, which throws every base unit, door and worktop out of line unless each unit is levelled individually.
Tenement ceilings are much higher than in a modern house. Standard wall units leave a tall, empty gap above them that gathers dust, unless the kitchen is planned with taller units, a second row of storage or a deep cornice.
Most tenement kitchens are one of two types: a narrow galley kitchen off the hall, or a larger kitchen that once had a bed recess, a built-in alcove for a bed. Many owners now use the recess for tall units, a fridge-freezer or a small dining space.
Behind an old kitchen, it's common to find pipework and wiring from several decades, added to and adjusted by different owners. We check what's there before fitting, because a new kitchen should never be fitted over services that aren't safe.
A kitchen fitted as if the room were square and level looks wrong within weeks and can fail within a few years. These are the most common problems with tenement kitchens fitted that way:
Each one costs more to fix than it would have cost to get right first time, and in a shared building some of them cause friction with neighbours that lasts long after the fitter has gone.
We fit tenement kitchens using a method built for old buildings, from the survey through to cleaning the close.
Gas and electrical work is carried out by our partner Gas Safe registered engineer and certified electrician, as on every job.
Make the most of a small tenement kitchen by using its height and its recess. These ideas work well in Glasgow tenement flats:
If you'd like us to plan and supply the whole kitchen, our supply and fit kitchens service includes the layout. If you've already chosen one, our fit-only kitchen fitting service will fit it around your tenement.
Fitting a kitchen in a tenement means working around a shared building, and planning it in advance keeps everyone on side.
Usually not, for a like-for-like kitchen inside your flat. Replacing units, worktops and appliances doesn't need planning permission or a building warrant. Permission can be needed in three situations:
We'll flag any of these at the survey, before you've committed to anything.
A tenement kitchen costs the same to fit as any other kitchen of its size, plus any extra time for uneven walls, sloping floors and stair access, which we price at the survey. Our November 2026 prices, with no VAT added:
| Job | Price |
|---|---|
| Fit-only, small tenement galley (up to 8 units) | £795 to £1,250 |
| Fit-only, larger tenement kitchen (9 to 15 units) | £1,250 to £2,200 |
| Flat-pack assembly | From £25 per unit |
| Remove and dispose of old kitchen | £195 to £395 |
| Full tenement kitchen renovation | £8,500 to £18,000 |
| Extra time for uneven walls, floors and stair access | Priced at survey |
A full tenement renovation, with re-plastering, rewiring and new flooring, is covered on our kitchen renovation page, and new worktops alone on our kitchen worktop fitting page. Our Glasgow kitchen fitting price guide includes a worked West End tenement example.
We fit kitchens in tenement flats across Glasgow and Renfrewshire, travelling in from Johnstone. If you've searched for a "tenement kitchen fitter near me", these are the tenement areas we cover:
| Area | Tenement neighbourhoods | Postcodes |
|---|---|---|
| West End | Partick, Hyndland, Dowanhill, Broomhill | G11, G12 |
| Southside | Shawlands, Strathbungo, Battlefield, Govanhill, Crosshill, Pollokshields | G41, G42 |
| East End | Dennistoun | G31 |
| North | Maryhill | G20 |
| Renfrewshire | Paisley town centre and surrounding streets | PA1 to PA3 |
Our areas page lists every town we cover, and our kitchen fitting services page compares every service side by side.
Free, practical guides from James, written for Glasgow homes and checked against our current prices.
Tenement kitchen ideas from a Glasgow fitter: using the height, the bed recess, galley layouts, original features, opening up and the checks to make first.
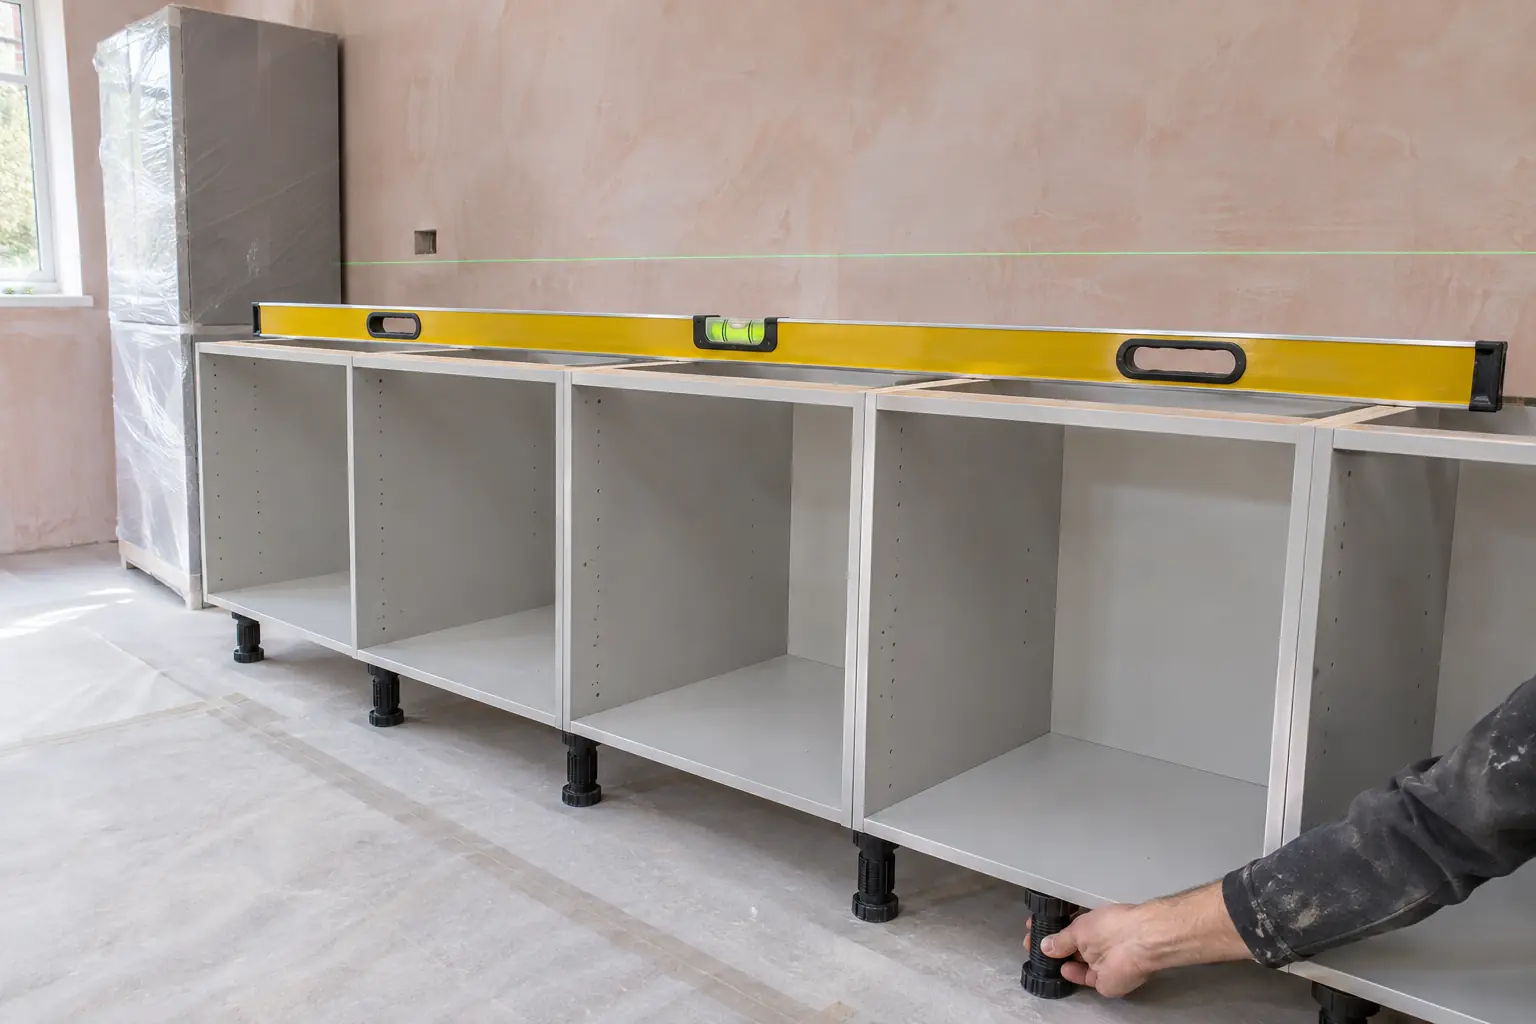
Flat-pack or rigid kitchen units? Compare strength, cost, fitting time and access up a Glasgow stair, plus which brands sell which. Assembly £25 a cabinet.
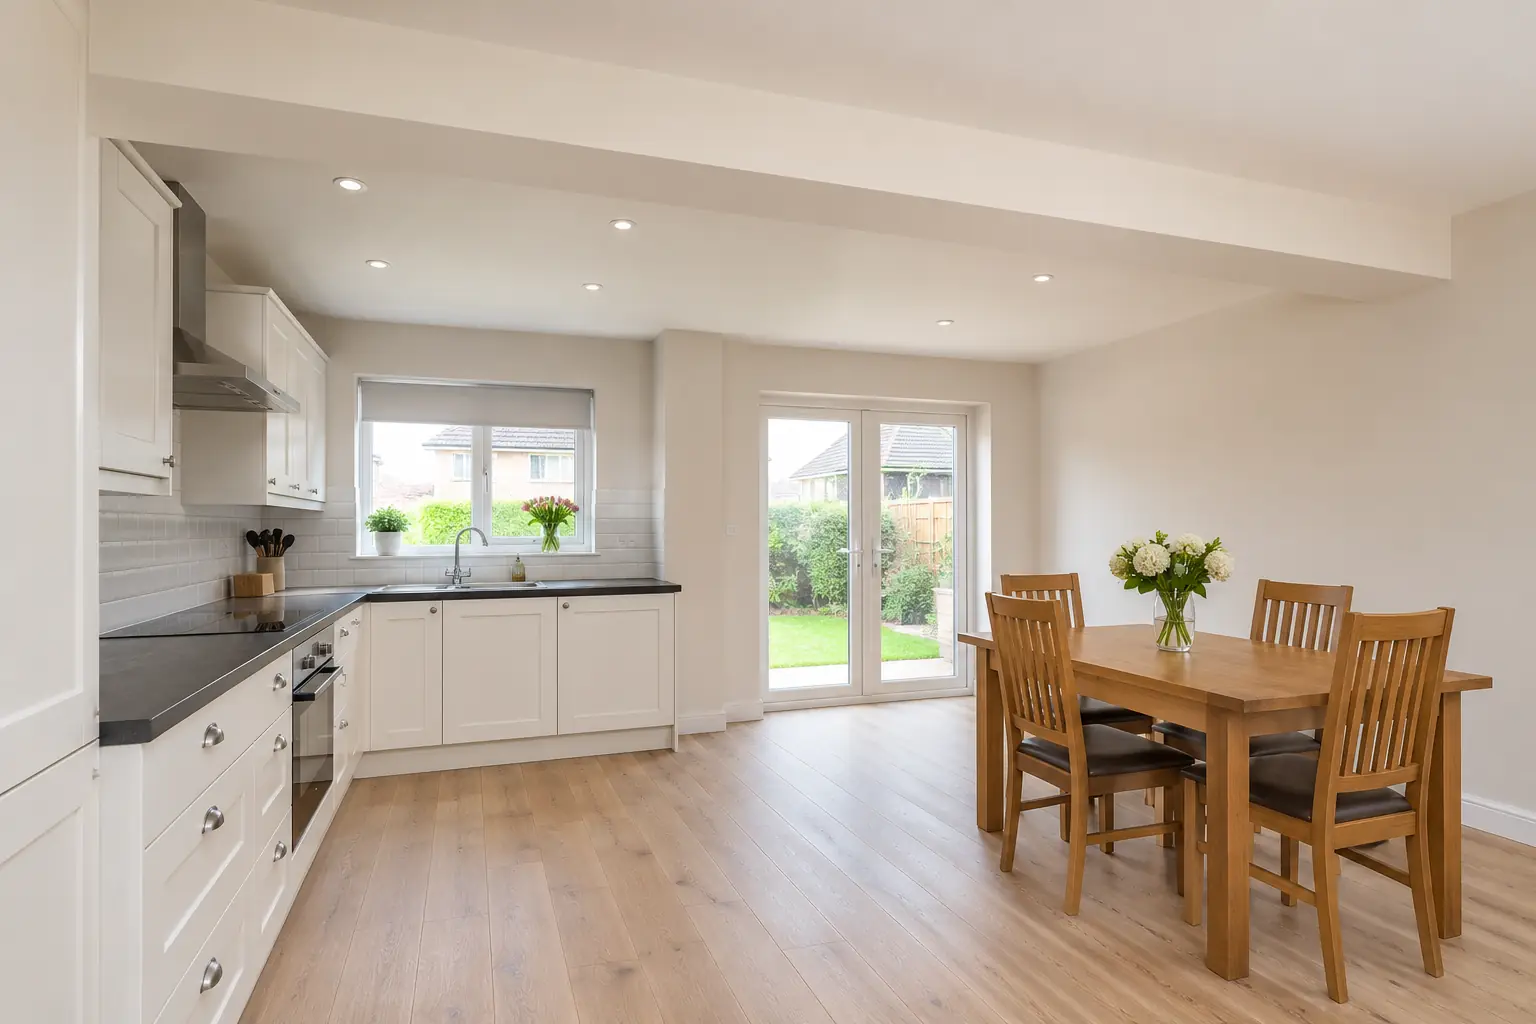
Do you need a building warrant to knock through a kitchen wall in Glasgow? When you need one, how to apply, inspections, costs and tenement rules.
Tell us about your tenement flat, which floor you're on and the kitchen you're planning, and we'll survey the room and the stair before giving you a fixed written price.
Yes. Most tenement flats have no lift, so every unit and worktop goes up the stair by hand. We look at the stair, landings and doorways at the survey and plan worktop lengths and joints so every piece fits round the turns. Top-floor flats can take a little longer, which we include in your quote.
Usually not for the kitchen itself, because it's inside your flat. But your factor or title deeds may have rules about using the common stair, working hours, skips and storing materials in the close. Check before your start date, and tell us about any rules so we can plan around them.
Yes, standard kitchen units fit tenement kitchens, as long as they're fitted for the building. That means levelling every unit on a sloping floor, scribing worktops to uneven walls and choosing the right wall fixings. Taller wall units often make better use of the high ceilings than standard ones.
Often, yes, but it depends on where the waste pipe can run. In many tenements the sink sits under the window because that's where the original waste goes out. Moving it further away needs a waste pipe with enough fall, so we check the route at the survey before you plan a new layout around it.
We scribe every worktop, end panel and filler to the shape of the wall, so it follows the wall instead of leaving a gap. Wall units are fixed with fixings suited to lath and plaster or stone, and packed where the wall leans, so they hang straight even when the wall doesn't.
Yes, and it's one of the best spaces in a tenement kitchen. A bed recess can take a tall larder unit, an integrated fridge-freezer, a run of tall housings for an oven and microwave, or a built-in bench and table. We measure it at the survey and plan the units to fill it neatly.
A small tenement galley kitchen usually takes 2 to 3 days to fit, and a larger tenement kitchen 3 to 5 days. Very uneven walls, a flat-pack kitchen or a top-floor flat can add time. A full tenement renovation takes 2 to 3 weeks, because plastering needs time to dry.
Yes. We fit kitchens in tenement flats in Shawlands, Strathbungo, Battlefield and Govanhill on the Southside, and in Partick, Hyndland, Dowanhill and Broomhill in the West End, as well as Dennistoun, Maryhill and Paisley. The survey is free, wherever your tenement is.