
How Long Does It Take to Fit a Kitchen?
How long a kitchen takes to fit: 2 to 5 days for most fit-only kitchens, 4 to 6 for supply and fit, 2 to 3 weeks for a renovation, and what adds time.
Renovate a kitchen in this order: plan and order, strip out the old kitchen, do any building work, first-fix the plumbing, gas and electrics, plaster, lay the floor, fit the units, fit the worktops, second-fix the trades, then tile and decorate. Getting the order right stops trades undoing each other's work. A full kitchen renovation usually takes 2 to 3 weeks on site.
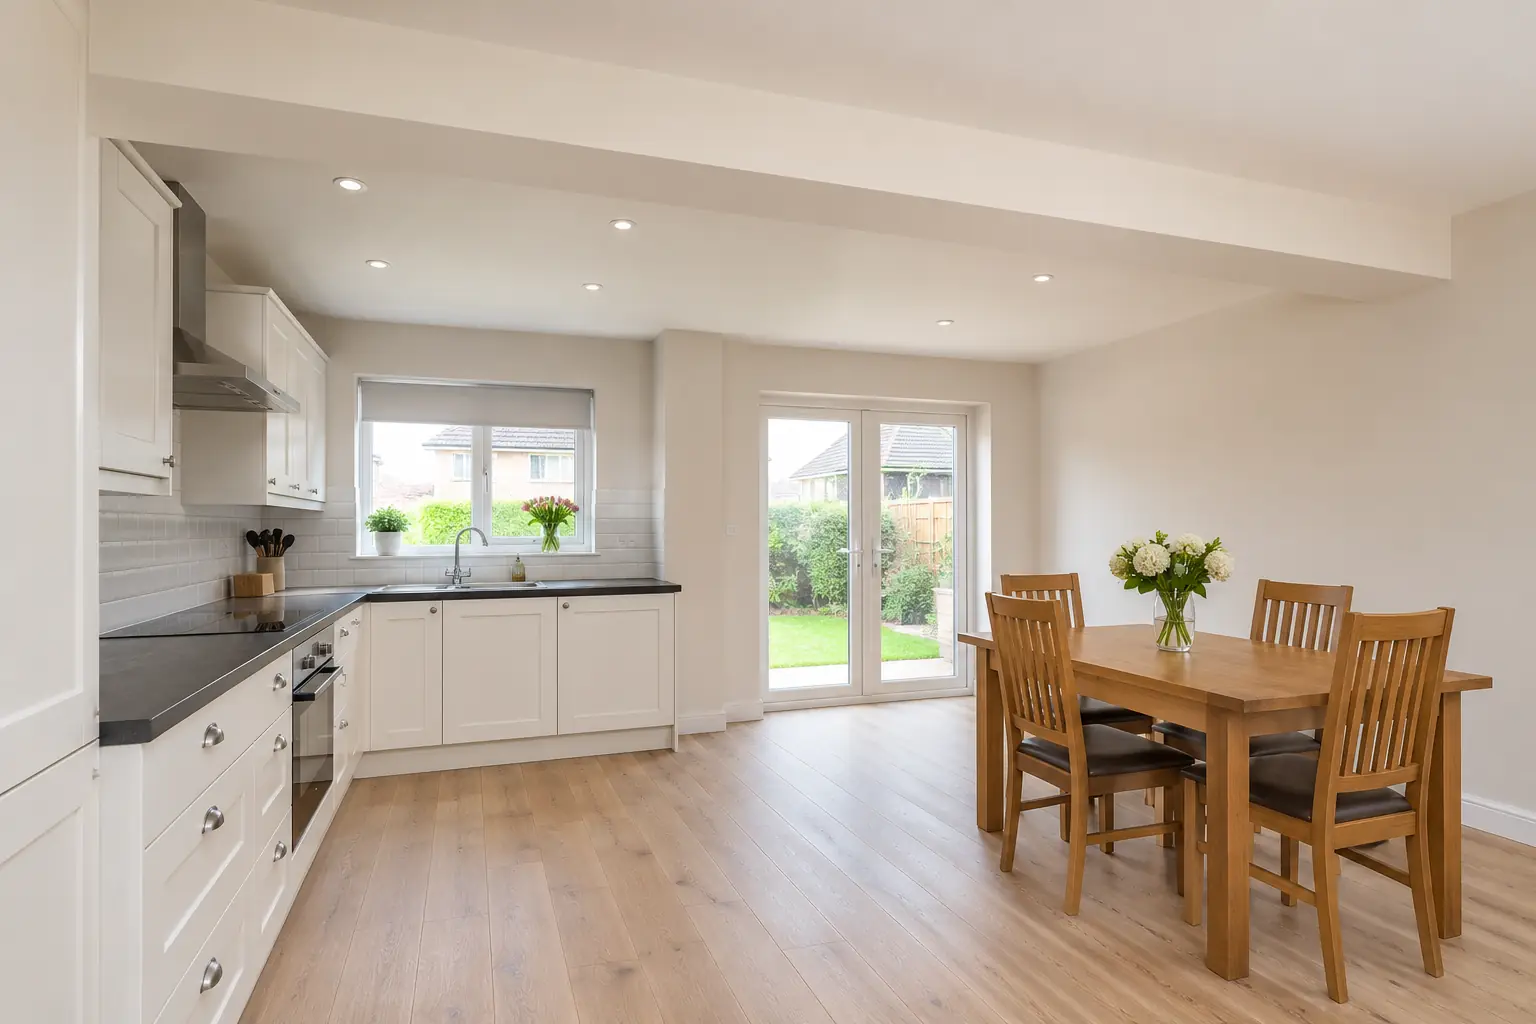
The correct order is planning, strip-out, building work, first fix, plastering, flooring, units, worktops, second fix, tiling and decorating. Each stage prepares the room for the next. Doing a stage out of order usually means undoing finished work, such as cutting into new plaster to move a cable, which costs time and money.
First fix is everything that goes into the walls and floor before they're closed up, and second fix is everything that connects to it once the kitchen is in. The same trades come back twice: once before plastering and once after the units are fitted.
| Trade | First fix (before plastering) | Second fix (after units) |
|---|---|---|
| Electrician | New circuits, cables to sockets, lights and appliances | Sockets, switches, lights, cooker and hob connections |
| Plumber | Water and waste pipes run to the sink and appliances | Sink, taps, dishwasher and washing machine connected |
| Gas engineer | New gas pipe run to the hob position | Gas hob connected and tested |
| Joiner | Studwork, boxing, any new door frames | Units, worktops, plinths, end panels and cornice |
Gas work must be done by a Gas Safe registered engineer, and new electrical work should be certified to BS 7671. We use a trusted Gas Safe registered engineer and a certified electrician on every renovation.
It depends on the floor, but in most kitchens we lay the floor first and fit the units on top. That gives a continuous floor, makes it easy to change the layout in future, and avoids awkward cuts round every unit. Plan for it in the right order:
Tile the splashback after the worktops are fitted, so the tiles sit neatly on top of the worktop. Tiling first and fitting the worktop up to the tiles leaves an uneven line and makes it harder to replace the worktop later. Floor tiles are different: they usually go down before the units, as part of the flooring stage.
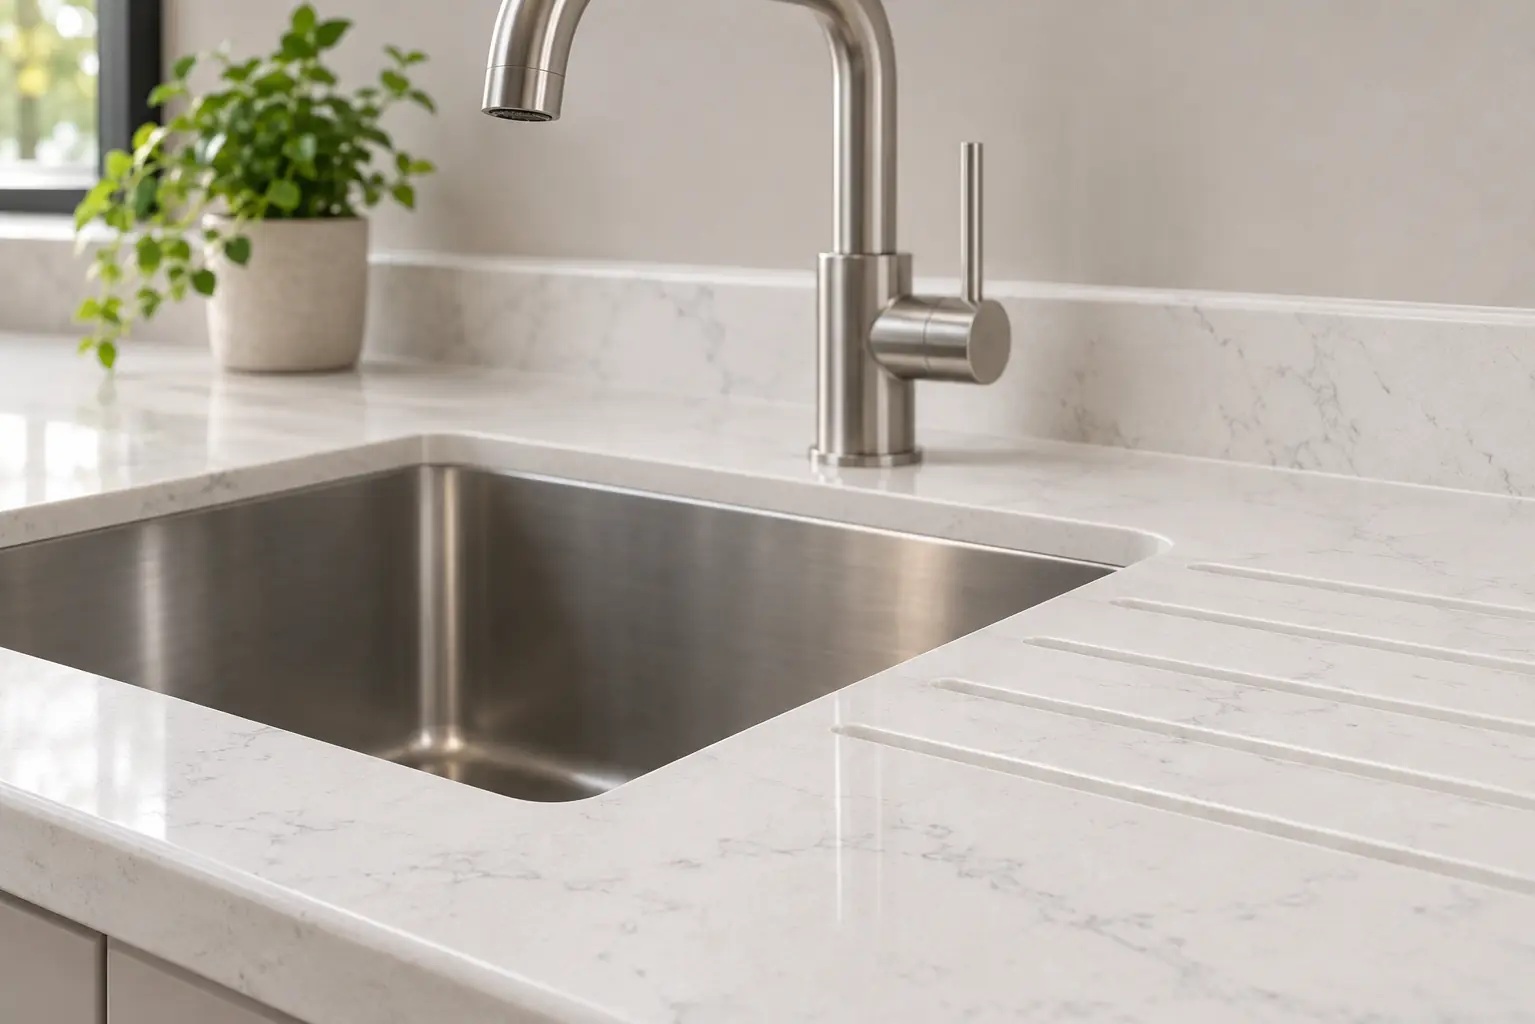
Quartz and stone worktops are templated once the base units are fitted and level, and fitted when the slabs come back from the fabricator, usually about one to two weeks later. That gap affects the order:
Laminate and solid wood worktops are cut on site, so they're usually fitted straight after the units.
A typical kitchen renovation takes 2 to 3 weeks on site, plus a few weeks of planning and ordering before work starts. This is how a typical renovation breaks down:
| Stage | Typical time | Who does it |
|---|---|---|
| Strip out | 1 day | Our team |
| Building work | 1 to 3 days | Our team, with a structural engineer's design if needed |
| First fix | 1 to 2 days | Electrician, plumber, gas engineer |
| Plastering and drying | 2 to 4 days | Plasterer |
| Flooring | 1 to 2 days | Floor fitter |
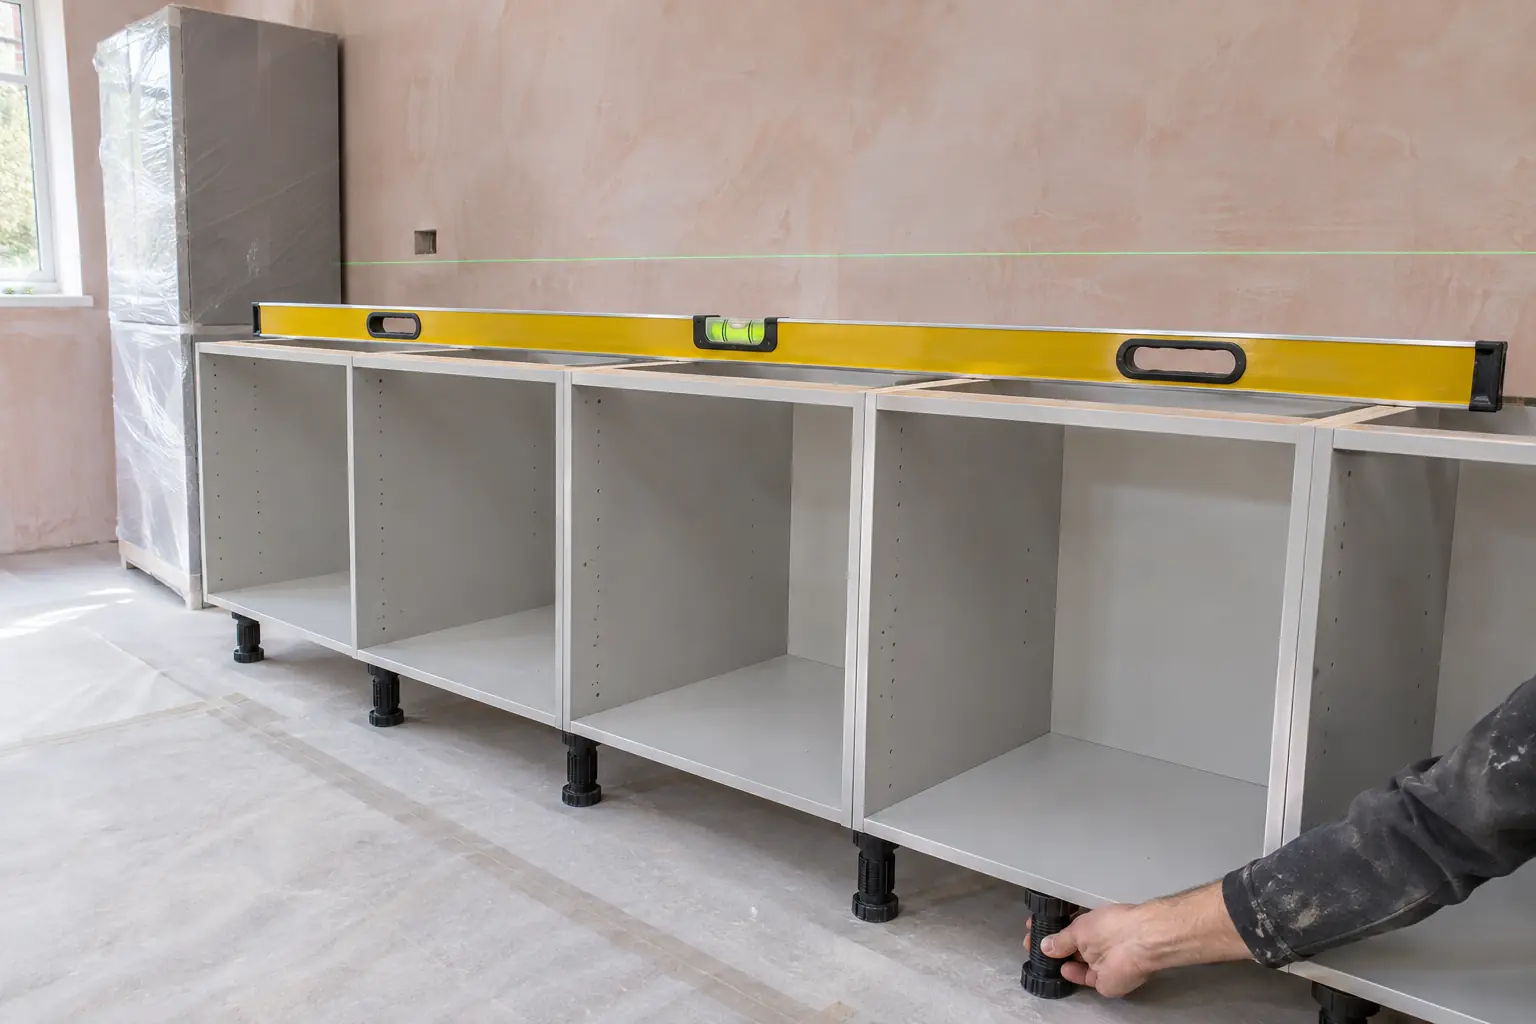
| Units and laminate or wood worktops | 3 to 5 days | Our team |
| Second fix | 1 to 2 days | Electrician, plumber, gas engineer |
| Tiling and decorating | 2 to 3 days | Tiler, decorator |
Some stages overlap, and quartz worktops add a wait of about one to two weeks between templating and fitting. Our how long does it take to fit a kitchen guide has timings for smaller jobs.
Common advice is to keep around 10% to 20% of your budget as a contingency. Older homes are more likely to need it, because problems such as damp, rotten joists, old wiring or uneven walls often only appear once the old kitchen is out. We price everything we can see at the survey in a fixed quote, and tell you straight away if we find something hidden, before any extra work is done.
With us, kitchen renovations start from £7,950 and most cost £8,500 to £18,000, with no VAT added.
You don't need one to replace a kitchen, but you usually do if the renovation includes structural work, such as removing a load-bearing wall. The warrant must be approved before that work starts, so apply at the planning stage, not once the kitchen is ordered. Our building warrant for kitchen wall removal guide explains how it works in Glasgow.
We manage every stage, from the strip-out to the last tile, with one fixed price and one point of contact.
In most kitchens the floor goes down first and the units sit on top, especially with vinyl, tiles or engineered wood. That gives a continuous floor and makes future changes easier. Some floating floors must stay free to move, so the units go in first and the floor runs to the plinths. Always check the flooring manufacturer's instructions. We'll confirm the right order for your floor at the survey.
Do a mist coat and first coat on new plaster before the units go in, because it's much easier to paint bare walls and ceilings. Then do the final coat after the kitchen and tiling are finished, so any marks from fitting are covered. It's the most efficient order, and it avoids cutting in round every wall unit. It also makes touch-ups easy.
Tile the splashback after the worktop is fitted. The tiles then sit on the worktop, which gives a neat line and lets you seal the joint properly. If you tile first, the worktop has to be scribed to the tiles and replacing it later means losing the bottom row. Floor tiles are the exception: they go down before the units.
Planning comes first: a survey, a design, the kitchen order and a building warrant if structural work is involved. On site, the first job is stripping out the old kitchen and making the water, gas and electrics safe. Starting work before the kitchen is ordered is a common mistake, because it can leave you without a kitchen for weeks. Order the kitchen first, then book the work.
Usually 2 to 3 weeks for a full renovation, and longer if quartz worktops are templated after the units are fitted. Setting up a temporary kitchen in another room, with a microwave, a kettle and the fridge, makes it much easier. For a kitchen replacement with no building work, you're typically without a kitchen for 3 to 7 days. Paper plates and a slow cooker help too.
With us, we do. We plan the order, book the electrician, plumber, gas engineer, plasterer and tiler, and make sure each one arrives when the room is ready for them. Managing the trades yourself can save money, but one late trade can hold up every stage after it, which is why most people prefer a single point of contact. We agree the dates for every stage with you before we start.
Yes, most people do. There will be dust and noise, especially during the strip-out and building work, but we seal doorways, protect floors and clear up at the end of each day. The water and electricity are only off for short periods, and we tell you in advance when that will be. Most families carry on as normal, with a temporary kitchen set up in another room.
The most common mistakes are starting before the kitchen is ordered, not budgeting a contingency, tiling before the worktops are fitted, forgetting to plan sockets for appliances, and choosing appliances after the units. Each one causes delays or rework. A fitter who plans the whole order at the start avoids almost all of them. The order of works above is the plan we follow on every renovation.
Our timings and prices are from our November 2026 price list, with no VAT added. Checked 11 November 2026.
Related: Kitchen renovation in Glasgow, How long does it take to fit a kitchen? and Building warrant for kitchen wall removal.
Keep planning with these, or see every kitchen fitting guide.
How long a kitchen takes to fit: 2 to 5 days for most fit-only kitchens, 4 to 6 for supply and fit, 2 to 3 weeks for a renovation, and what adds time.
Do you need a building warrant to knock through a kitchen wall in Glasgow? When you need one, how to apply, inspections, costs and tenement rules.
Laminate, quartz or solid wood? Compare kitchen worktop cost, durability, heat, water, upkeep and fitting time, from a Glasgow fitter. Prices from £395.